OPEN HOUSE TODAY MARCH 1ST!!! 1:30 to 3:00 Beautiful 3 Bedroom - 2.5 Bath ranch style twin home located in the desirable Promontory Point Development. This open concept home features a kitchen that boasts alder cabinets, granite countertops, stainless steel appliances, large pantry, and gas range. The main floor master suite features custom cove lighting, a large master bath with jacuzzi tub, his and her walk-in closets, and double sinks. The master bath also wraps around to access the main floor laundry! The entire home is ideal for entertaining family and friends. Some highlighted features include: a main level formal dining room, ample living room with gas fireplace, and a vast lower-level family room, also with gas fireplace. The walk out lower level also includes 9ft ceilings, wet bar, 2 bedrooms, guest bathroom and generous storage/mechanical room. The attached, oversized, fully finished, and heated 3-stall garage has epoxy floors, hot/cold water, floor drains, and vaulted ceilings. You MUST see the incredible private coulee views from the oversized picture windows and maintenance-free covered deck! Contact me today for a private showing (phone calls only) 715k OBO.
Sold
Price Unknown
3403 Valley Dr, Bismarck, ND 58503
3beds
3,238sqft
SingleFamily
Built in 2013
9,776 Square Feet Lot
$674,500 Zestimate®
$--/sqft
$3,042 Estimated rent
Home value
$674,500
$641,000 - $708,000
$3,042/mo
Zestimate® history
Owner options
List your home for rent
$3,042/mo
Rent Zestimate®
Find your next renter with Zillow Rental Manager. Plus, with online applications, you can quickly screen prospective tenants – for free.
$3,042/mo
Rent Zestimate®
Refinance and save
Refinancing to a lower rate could help reduce your monthly payments and save thousands over the life of the loan.
Explore your selling options
Work with a Zillow partner agent
Leverage their expertise and Zillow's premium Showcase listings to get your home seen by more buyers.
Get startedList with your own agent
Get your home in front of millions of buyers by listing it on Zillow.
Learn how to do itSell it yourself
Take full control of how buyers see your home on Zillow by listing For Sale by Owner (FSBO).
List your homeWhat's special
Gas fireplaceRanch styleEpoxy floorsWet barFormal dining roomVaulted ceilingsAlder cabinets
Facts & features
Interior
Bedrooms & bathrooms
- Bedrooms: 3
- Bathrooms: 3
- Full bathrooms: 2
- 1/2 bathrooms: 1
Heating
- Forced air, Gas
Cooling
- Central
Appliances
- Included: Dishwasher, Dryer, Freezer, Garbage disposal, Microwave, Range / Oven, Refrigerator, Washer
Features
- Main Floor Bedroom, Main Floor Laundry, Master Bath, Walk-in Closet(s), Wet Bar, Cathedral Ceilings, Whirlpool Tub
- Flooring: Other, Carpet
- Basement: Finished
- Has fireplace: Yes
Interior area
- Total interior livable area: 3,238 sqft
Property
Parking
- Total spaces: 3
- Parking features: Garage - Attached
Features
- Exterior features: Stucco
- Has view: Yes
- View description: Water, City
- Has water view: Yes
- Water view: Water
Lot
- Size: 9,776 Square Feet
Details
- Parcel number: 1324001035
Construction
Type & style
- Home type: SingleFamily
Materials
- Roof: Shake / Shingle
Condition
- Year built: 2013
Utilities & green energy
- Sewer: Public Sewer
Community & HOA
Location
- Region: Bismarck
Financial & listing details
- Tax assessed value: $574,100
- Annual tax amount: $7,878
Price history
| Date | Event | Price |
|---|---|---|
| 6/9/2025 | Sold | -- |
Source: Public Record Report a problem | ||
| 1/30/2025 | Price change | $695,000-2.8%$215/sqft |
Source: Owner Report a problem | ||
| 1/6/2025 | Listed for sale | $715,000+30%$221/sqft |
Source: Owner Report a problem | ||
| 10/9/2018 | Sold | -- |
Source: Great North MLS #3400061 Report a problem | ||
| 6/13/2018 | Price change | $549,900-1.8%$170/sqft |
Source: ALLIANCE REAL ESTATE #337166 Report a problem | ||
| 2/27/2018 | Listed for sale | $559,900$173/sqft |
Source: ALLIANCE REAL ESTATE #337166 Report a problem | ||
| 9/8/2014 | Sold | -- |
Source: Public Record Report a problem | ||
Public tax history
| Year | Property taxes | Tax assessment |
|---|---|---|
| 2025 | $7,878 -3.3% | $287,050 +0.8% |
| 2024 | $8,143 +0.9% | $284,700 -0.5% |
| 2023 | $8,068 +10.1% | $286,150 -0.4% |
| 2022 | $7,330 +4.7% | $287,250 +13.6% |
| 2021 | $7,005 | $252,850 +3.1% |
| 2020 | -- | $245,350 |
| 2019 | $6,721 +30.7% | $245,350 |
| 2018 | $5,143 | $245,350 |
| 2017 | -- | $245,350 |
| 2016 | $4,643 +137.3% | $245,350 +151.9% |
| 2014 | $1,957 | $97,400 +679.2% |
| 2013 | -- | $12,500 |
Find assessor info on the county website
Neighborhood: 58503
Nearby homes
- $--3 bd3 ba3.5k sqft3407 Valley Dr, City of bismarck, ND 58503Sold
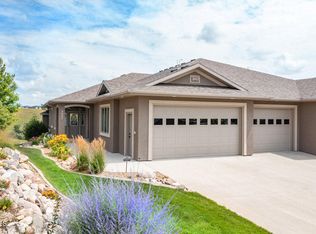
- $679,3003 bd2 ba1.7k sqft3317 Valley Dr, Bismarck, ND 58503Off Market
- $651,1003 bd3 ba3.2k sqft3411 Valley Dr, Bismarck, ND 58503Off Market
- $660,4003 bd2 ba1.7k sqft3313 Valley Dr, Bismarck, ND 58503Off Market
- $678,5003 bd2 ba1.7k sqft3415 Valley Dr, City of bismarck, ND 58503Off Market
- $637,1003 bd2 ba1.7k sqft3309 Valley Dr, Bismarck, ND 58503Off Market
- $702,9003 bd3 ba3.4k sqft3419 Valley Dr, Bismarck, ND 58503Off Market
- $630,1003 bd2 ba1.7k sqft3305 Valley Dr, Bismarck, ND 58503Off Market
Nearby schools
GreatSchools rating
- 9/10Elk Ridge Elementary SchoolGrades: K-5Distance: 0.8 mi
- 7/10Horizon Middle SchoolGrades: 6-8Distance: 1.5 mi
- 9/10Century High SchoolGrades: 9-12Distance: 2.4 mi
Schools provided by the listing agent
- Middle: Horizon
- High: Century High
Source: The MLS. This data may not be complete. We recommend contacting the local school district to confirm school assignments for this home.
- North Dakota
- Burleigh County
- Bismarck
- 58503
- 3403 Valley Dr
