**PRICE IMPROVEMENT** Fabulous fits the description for the NEWLY RENOVATED single-story block construction home in the highly sought-after South Tampa neighborhood of Palma Ceia Park boasting the perfect combination of features, location, and top-rated schools including Roosevelt Elementary, Coleman Middle, and Plant High School. As you make your way toward the covered front porch with columns, coach light, and wood front door adorned with a leaded glass oval insert, take a moment to appreciate the fresh landscaping and mulch, sod, and the newly painted exterior with charming shutters flanking the front windows. Inside, your eyes will be drawn by the allure of the NEW luxury vinyl wide plank wood-tone flooring that seamlessly flows throughout the 1,519 sq ft of living space. Tastefully painted, the NEW interior neutral color palate creates a light and airy atmosphere. With an open-concept floor plan, this home showcases 3 bedrooms and 2 full baths with a split bedroom floor plan. For the culinary enthusiast, the kitchen is a delight featuring NEW wood cabinets with stainless pulls, NEW Quartz countertops with coordinating stunning glass backsplash, NEW stainless appliances including a smooth top range, microwave, dishwasher, and side-by-side refrigerator. A convenient closet pantry provides ample storage space. The breakfast island, open to the dining room, offers cabinets and drawers on one side and a Quartz extended counter with seating on the other, creating a perfect spot for casual dining. The family room is also bathed in natural sunlight thanks to its large windows and French door leading to the side yard. Recessed lighting and a ceiling fan add to the room’s inviting ambiance. Indulge in the expansive 16 ft owner’s retreat with a deep double closet and ensuite bath containing a single vanity, and stunning tiled shower enclosed by hanging glass “barn-style” sliding doors. The bath includes an alcove that would beautifully showcase glass shelves. A hallway linen closet provides additional space. On the other side of the home, you will find two generously sized bedrooms, each with deep closets and remote-controlled ceiling fans. The second bathroom boasts a tiled shower with hanging “barn-style” sliding glass doors, a large single vanity, and a linen closet conveniently located in the hallway. The inside laundry room provides hook-ups for your washer and dryer. Surrounded by a vinyl fence on the sides of the home ensures privacy, while the backyard is fully fenced. An open patio completes the large backyard, perfect for outdoor entertainment and relaxation. NEW ROOF June 2023! NO HOA! One of the most prized aspects of this South Tampa location is its exceptional “walkability” to Bayshore Blvd., renowned dining establishments, local shops, and a short distance to Westshore, Tampa International Airport, International Mall, Downtown, Hyde Park Village, Channelside, MacDill Air force Base, Leroy Selmon Expressway, and Tampa’s Sporting Venues. Don’t miss out on the opportunity to make this exceptional South Tampa location your own. Schedule your appointment today and seize the chance to call this remarkable property home.
Sold for $685,000
$685,000
3403 W SAN JUAN STREET, TAMPA, FL 33629
3beds
1,519sqft
Single Family Residence
Built in 1956
5,000 Square Feet Lot
$757,300 Zestimate®
$451/sqft
$4,202 Estimated rent
Home value
$757,300
$719,000 - $803,000
$4,202/mo
Zestimate® history
Owner options
List your home for rent
$4,202/mo
Rent Zestimate®
Find your next renter with Zillow Rental Manager. Plus, with online applications, you can quickly screen prospective tenants – for free.
$4,202/mo
Rent Zestimate®
Refinance and save
$4,721/mo
Est. payment
Refinancing to a lower rate could help reduce your monthly payments and save thousands over the life of the loan.
$4,721/mo
Est. payment
Explore your selling options
Work with a Zillow partner agent
Leverage their expertise and Zillow's premium Showcase listings to get your home seen by more buyers.
Get startedList with your own agent
Get your home in front of millions of buyers by listing it on Zillow.
Learn how to do itSell it yourself
Take full control of how buyers see your home on Zillow by listing For Sale by Owner (FSBO).
List your homeWhat's special
Bayshore blvdOpen-concept floor planBreakfast islandTiled showerOpen patioTop-rated schoolsSide-by-side refrigerator
Zillow last checked:
Listing updated:
Listed by:
Raymond Mihara 813-960-2300,
MIHARA & ASSOCIATES INC. 813-960-2300
Bought with:
Julie Everett, 3237902
THE TONI EVERETT COMPANY
Source: Stellar MLS,MLS#: T3458309 Originating MLS: Tampa
Originating MLS: Tampa
Facts & features
Interior
Bedrooms & bathrooms
- Bedrooms: 3
- Bathrooms: 2
- Full bathrooms: 2
Primary bedroom
- Features: Ceiling Fan(s), En Suite Bathroom, Shower No Tub, Single Vanity, Built-in Closet
- Level: First
- Dimensions: 16x10
Bedroom 2
- Features: Ceiling Fan(s), Built-in Closet
- Level: First
- Dimensions: 15x9
Bedroom 3
- Features: Ceiling Fan(s)
- Level: First
- Dimensions: 16x10
Dining room
- Level: First
- Dimensions: 11x10
Great room
- Features: Ceiling Fan(s)
- Level: First
- Dimensions: 16x15
Kitchen
- Features: Breakfast Bar, Pantry, Kitchen Island, Stone Counters
- Level: First
- Dimensions: 12x11
Heating
- Electric
Cooling
- Central Air
Appliances
- Included: Dishwasher, Electric Water Heater, Microwave, Range, Refrigerator
- Laundry: Inside, Laundry Room
Features
- Ceiling Fan(s), Primary Bedroom Main Floor, Open Floorplan, Solid Wood Cabinets, Split Bedroom, Stone Counters
- Flooring: Laminate
- Has fireplace: No
Interior area
- Total structure area: 1,576
- Total interior livable area: 1,519 sqft
Property
Features
- Levels: One
- Stories: 1
- Patio & porch: Covered, Front Porch, Patio
- Exterior features: Lighting, Private Mailbox, Sidewalk
- Fencing: Vinyl,Wood
Lot
- Size: 5,000 Square Feet
- Dimensions: 50 x 100
Details
- Parcel number: A3429183U400006800019.0
- Zoning: RM-16
- Special conditions: None
Construction
Type & style
- Home type: SingleFamily
- Architectural style: Florida
- Property subtype: Single Family Residence
Materials
- Block
- Foundation: Slab
- Roof: Shingle
Condition
- New construction: No
- Year built: 1956
Utilities & green energy
- Sewer: Public Sewer
- Water: Public
- Utilities for property: Public
Community & HOA
Community
- Pet fee: $0 monthly
- Subdivision: PALMA CEIA PARK
HOA
- Has HOA: No
Location
- Region: Tampa
Financial & listing details
- Price per square foot: $451/sqft
- Tax assessed value: $555,656
- Annual tax amount: $6,930
- Date on market: 7/13/2023
- Cumulative days on market: 31 days
- Listing terms: Cash,Conventional,VA Loan
- Ownership: Fee Simple
- Total actual rent: 0
- Road surface type: Asphalt
Price history
| Date | Event | Price |
|---|---|---|
| 9/29/2023 | Sold | $685,000$451/sqft |
Source:  Stellar MLS #T3458309 Report a problem Stellar MLS #T3458309 Report a problem | ||
| 8/14/2023 | Pending sale | $685,000$451/sqft |
Source: Stellar MLS #T3458309 Report a problem | ||
| 8/8/2023 | Price change | $685,000-0.7%$451/sqft |
Source: Stellar MLS #T3458309 Report a problem | ||
| 8/3/2023 | Price change | $689,900-1.4%$454/sqft |
Source: Stellar MLS #T3458309 Report a problem | ||
| 7/13/2023 | Listed for sale | $699,900+32.1%$461/sqft |
Source: Stellar MLS #T3458309 Report a problem | ||
| 5/26/2023 | Sold | $530,000-10.2%$349/sqft |
Source: Public Record Report a problem | ||
| 5/23/2023 | Pending sale | $589,900$388/sqft |
Source: Stellar MLS #T3444575 Report a problem | ||
| 5/23/2023 | Listed for sale | $589,900$388/sqft |
Source: Stellar MLS #T3444575 Report a problem | ||
| 5/19/2023 | Pending sale | $589,900$388/sqft |
Source: Stellar MLS #T3444575 Report a problem | ||
| 5/17/2023 | Listed for sale | $589,900$388/sqft |
Source: Stellar MLS #T3444575 Report a problem | ||
| 5/10/2023 | Pending sale | $589,900$388/sqft |
Source: Stellar MLS #T3444575 Report a problem | ||
| 5/6/2023 | Listed for sale | $589,900+34.4%$388/sqft |
Source: Stellar MLS #T3444575 Report a problem | ||
| 9/4/2019 | Listing removed | $2,150$1/sqft |
Source: Investor's Choice Realty Suncoast LLC Report a problem | ||
| 8/24/2019 | Listed for rent | $2,150+26.8%$1/sqft |
Source: Investor's Choice Realty Suncoast LLC Report a problem | ||
| 8/5/2019 | Listing removed | $439,000$289/sqft |
Source: INVESTORS CHOICE REALTY GROUP #T3169534 Report a problem | ||
| 5/6/2019 | Price change | $439,000-2.4%$289/sqft |
Source: INVESTORS CHOICE REALTY GROUP #T3169534 Report a problem | ||
| 4/18/2019 | Listed for sale | $449,900+185.7%$296/sqft |
Source: INVESTORS CHOICE REALTY GROUP #T3169534 Report a problem | ||
| 7/18/2014 | Listing removed | $1,695$1/sqft |
Source: INVESTORS CHOICE REALTY GROUP #T2706217 Report a problem | ||
| 7/15/2014 | Listed for rent | $1,695+13%$1/sqft |
Source: Investors Choice Realty Report a problem | ||
| 3/11/2011 | Listing removed | $1,500$1/sqft |
Source: INVESTORS CHOICE REALTY GROUP #T2458349 Report a problem | ||
| 2/16/2011 | Listed for rent | $1,500$1/sqft |
Source: INVESTORS CHOICE REALTY GROUP #T2458349 Report a problem | ||
| 8/19/1999 | Sold | $157,500+142.3%$104/sqft |
Source: Public Record Report a problem | ||
| 12/11/1998 | Sold | $65,000$43/sqft |
Source: Public Record Report a problem | ||
Public tax history
| Year | Property taxes | Tax assessment |
|---|---|---|
| 2025 | $10,354 +7.3% | $555,656 +2.8% |
| 2024 | $9,650 +28.5% | $540,656 +46.3% |
| 2023 | $7,508 +8.3% | $369,555 +10% |
| 2022 | $6,930 +11.5% | $335,959 +10% |
| 2021 | $6,218 +9.6% | $305,417 +10% |
| 2020 | $5,676 +2.4% | $277,652 +3.2% |
| 2019 | $5,543 | $269,070 +1% |
| 2018 | $5,543 -0.3% | $266,398 +1.1% |
| 2017 | $5,562 +2.8% | $263,544 +14.5% |
| 2016 | $5,408 +8.6% | $230,212 +10% |
| 2015 | $4,978 +23.9% | $209,284 +10% |
| 2014 | $4,018 | $190,258 +3.6% |
| 2013 | $4,018 +64.1% | $183,729 +20.2% |
| 2012 | $2,449 -4% | $152,865 -2.9% |
| 2011 | $2,552 +2.9% | $157,407 +1.5% |
| 2010 | $2,480 +3% | $155,081 +2.7% |
| 2009 | $2,407 -0.4% | $151,004 +0.1% |
| 2008 | $2,417 -8.4% | $150,853 +3% |
| 2007 | $2,638 -5.8% | $146,459 +2.5% |
| 2006 | $2,799 +0.6% | $142,887 +3% |
| 2005 | $2,782 | $138,725 +3% |
| 2004 | -- | $134,684 +1.9% |
| 2003 | -- | $132,173 +2.4% |
| 2002 | -- | $129,075 +1.6% |
| 2001 | -- | $127,042 +3% |
| 2000 | $2,507 | $123,342 |
Find assessor info on the county website
Neighborhood: Palma Ceia
Nearby homes
- $602,8002 bd1 ba800 sqft3405 San Juan St, Tampa, FL 33629Off Market
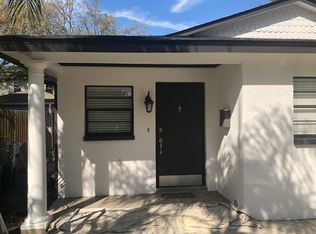
- $2,0952 bd1 ba800 sqft3405 W San Juan St, Tampa, FL 33629For Rent
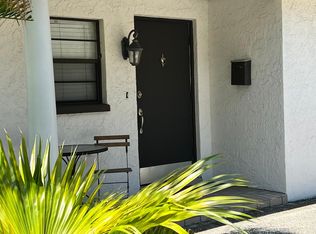
- $565,0003 bd2 ba1.3k sqft3401 W San Juan St, Tampa, FL 33629Sold

- $--2 bd1 ba750 sqft3401 W San Juan St #2, Tampa, FL 33629Off Market

- $--1 bd1 ba650 sqft3401 W San Juan St #1, Tampa, FL 33629Off Market
- $527,0002 bd3 ba1.2k sqft3053 S Concordia Ave APT B, Tampa, FL 33629Sold
- $629,0492 bd3 ba1.3k sqft3053 S Concordia Ave APT A, Tampa, FL 33629For Sale
- $996,9003 bd3 ba2.3k sqft3407 W San Juan St, Tampa, FL 33629Off Market
Nearby schools
GreatSchools rating
- 10/10Roosevelt Elementary SchoolGrades: PK-5Distance: 0.2 mi
- 10/10Coleman Middle SchoolGrades: 6-8Distance: 1.3 mi
- 8/10Plant High SchoolGrades: 9-12Distance: 0.4 mi
Schools provided by the listing agent
- Elementary: Roosevelt-HB
- Middle: Coleman-HB
- High: Plant-HB
Source: Stellar MLS. This data may not be complete. We recommend contacting the local school district to confirm school assignments for this home.
Get a cash offer in 3 minutes
Find out how much your home could sell for in as little as 3 minutes with a no-obligation cash offer.
Estimated market value
$757,300
Get a cash offer in 3 minutes
Find out how much your home could sell for in as little as 3 minutes with a no-obligation cash offer.
Estimated market value
$757,300
- Florida
- Hillsborough County
- Tampa
- 33629
- Palma Ceia
- 3403 W SAN JUAN STREET
Nearby cities
Nearby neighborhoods
Nearby zip codes
Other Tampa Topics
