Welcome to your dream home—a magnificent two-story residence nestled in an exclusive and highly sought-after neighborhood. Designed with care and attention to detail, this home offers the ultimate in comfort and functionality, beginning with the luxurious primary bedroom suite conveniently located on the main floor for ease and accessibility. The upper level features four generously proportioned bedrooms, ideal for family, guests, or creating home offices and hobby spaces. Below, the finished basement transforms into a private haven with an additional bedroom, a spacious family room, a full bath, and a stylish kitchenette—perfect for entertaining or accommodating multi-generational living. Step outside to a backyard paradise that seamlessly blends nature's tranquility with modern comfort. Backing onto open space and overlooking a serene creek, this picturesque retreat offers captivating views and a peaceful ambiance. With six bedrooms and 3.5 baths, this expansive home presents limitless opportunities to host and connect with loved ones. Its thoughtful floor plan allows for effortless movement between spacious rooms, creating a welcoming environment for both intimate and grand gatherings. Additional conveniences include a first-floor laundry room and an attached two-car garage, making daily living a breeze. Professional photos will be unveiled soon—don’t miss out on this spectacular property, truly a MUST SEE!
Sold for $550,000
$550,000
3403 Wildflower Pl, Cedarville, OH 45314
6beds
2,886sqft
Single Family Residence
Built in 2014
0.37 Acres Lot
$581,800 Zestimate®
$191/sqft
$3,004 Estimated rent
Home value
$581,800
$512,000 - $663,000
$3,004/mo
Zestimate® history
Owner options
List your home for rent
$3,004/mo
Rent Zestimate®
Find your next renter with Zillow Rental Manager. Plus, with online applications, you can quickly screen prospective tenants – for free.
$3,004/mo
Rent Zestimate®
Refinance and save
$3,774/mo
Est. payment
Refinancing to a lower rate could help reduce your monthly payments and save thousands over the life of the loan.
$3,774/mo
Est. payment
Explore your selling options
Work with a Zillow partner agent
Leverage their expertise and Zillow's premium Showcase listings to get your home seen by more buyers.
Get startedList with your own agent
Get your home in front of millions of buyers by listing it on Zillow.
Learn how to do itSell it yourself
Take full control of how buyers see your home on Zillow by listing For Sale by Owner (FSBO).
List your homeWhat's special
Peaceful ambianceSpacious family roomFinished basementCaptivating viewsThoughtful floor planAdditional bedroomSpacious rooms
Zillow last checked:
Listing updated:
Listed by:
Joan Elflein (614)989-7215,
Ohio Broker Direct
Bought with:
Test Member
Test Office
Source: DABR MLS,MLS#: 930807 Originating MLS: Dayton Area Board of REALTORS
Originating MLS: Dayton Area Board of REALTORSFacts & features
Interior
Bedrooms & bathrooms
- Bedrooms: 6
- Bathrooms: 4
- Full bathrooms: 3
- 1/2 bathrooms: 1
- Main level bathrooms: 2
Primary bedroom
- Level: Main
- Dimensions: 15 x 13
Bedroom
- Level: Second
- Dimensions: 16 x 13
Bedroom
- Level: Second
- Dimensions: 11 x 12
Bedroom
- Level: Second
- Dimensions: 11 x 12
Bedroom
- Level: Second
- Dimensions: 11 x 9
Bedroom
- Level: Basement
- Dimensions: 12 x 13
Dining room
- Level: Main
- Dimensions: 13 x 13
Entry foyer
- Level: Main
- Dimensions: 12 x 8
Family room
- Level: Basement
- Dimensions: 16 x 15
Kitchen
- Level: Main
- Dimensions: 14 x 13
Laundry
- Level: Main
- Dimensions: 9 x 7
Living room
- Level: Main
- Dimensions: 18 x 16
Other
- Level: Basement
- Dimensions: 10 x 3
Heating
- Natural Gas
Cooling
- Central Air, Heat Pump
Appliances
- Included: Dishwasher, Disposal, Microwave, Range, Refrigerator, Electric Water Heater
Features
- Ceiling Fan(s), Granite Counters, High Speed Internet, Kitchen Island, Kitchen/Family Room Combo, Pantry, Remodeled
- Windows: Vinyl
- Basement: Crawl Space,Finished
- Number of fireplaces: 1
- Fireplace features: Electric, One
Interior area
- Total structure area: 2,886
- Total interior livable area: 2,886 sqft
Property
Parking
- Total spaces: 2
- Parking features: Attached, Garage, Two Car Garage
- Attached garage spaces: 2
Features
- Levels: Two
- Stories: 2
- Patio & porch: Patio, Porch
- Exterior features: Porch, Patio
Lot
- Size: 0.37 Acres
- Dimensions: 0.3677 acre
Details
- Parcel number: D08000100170013900
- Zoning: Residential
- Zoning description: Residential
Construction
Type & style
- Home type: SingleFamily
- Architectural style: Traditional
- Property subtype: Single Family Residence
Materials
- Frame
Condition
- Year built: 2014
Utilities & green energy
- Water: Public
- Utilities for property: Natural Gas Available, Water Available
Community & HOA
Community
- Security: Smoke Detector(s)
- Subdivision: Meadows/Cedarville Ph 1-A
HOA
- Has HOA: Yes
- Services included: Other
- HOA fee: $150 annually
Location
- Region: Cedarville
Financial & listing details
- Price per square foot: $191/sqft
- Tax assessed value: $347,900
- Annual tax amount: $5,062
- Date on market: 3/31/2025
Price history
| Date | Event | Price |
|---|---|---|
| 5/24/2025 | Sold | $550,000-2.7%$191/sqft |
Source:  DABR MLS #930807 Report a problem DABR MLS #930807 Report a problem | ||
| 4/29/2025 | Pending sale | $565,000$196/sqft |
Source: DABR MLS #930807 Report a problem | ||
| 4/10/2025 | Price change | $565,000-2.4%$196/sqft |
Source: DABR MLS #930807 Report a problem | ||
| 3/31/2025 | Listed for sale | $579,000+1246.5%$201/sqft |
Source: DABR MLS #930807 Report a problem | ||
| 4/3/2014 | Sold | $43,000$15/sqft |
Source: Public Record Report a problem | ||
Public tax history
| Year | Property taxes | Tax assessment |
|---|---|---|
| 2025 | $5,062 -1.2% | $121,760 |
| 2024 | $5,122 -0.8% | $121,760 |
| 2023 | $5,162 +35.9% | $121,760 +57.4% |
| 2022 | $3,798 -1.3% | $77,350 -0.2% |
| 2021 | $3,848 +8.6% | $77,490 |
| 2020 | $3,544 -6% | $77,490 +4.6% |
| 2019 | $3,770 -1.1% | $74,050 |
| 2018 | $3,810 +5.5% | $74,050 |
| 2017 | $3,610 +0.8% | $74,050 +3.8% |
| 2016 | $3,580 -2.3% | $71,360 |
| 2015 | $3,663 | $71,360 |
Find assessor info on the county website
Neighborhood: 45314
Nearby homes
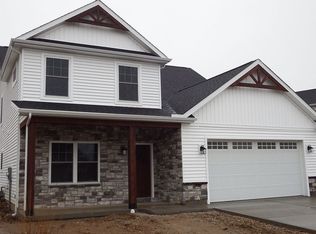
- $447,5004 bd3 ba2.5k sqft3400 Wildflower Pl, Cedarville, OH 45314Off Market
- $477,5003 bd2 ba1.8k sqft3405 Wildflower Pl, Cedarville, OH 45314Off Market
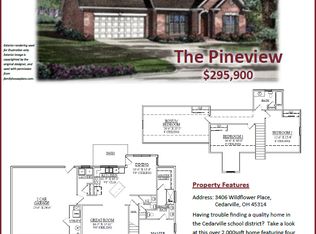
- $407,8004 bd3 ba2.1k sqft3406 Wildflower Pl, Cedarville, OH 45314Off Market
- $437,6004 bd3 ba2k sqft3389 Randall Dr, Cedarville, OH 45314Off Market

- $485,5004 bd3 ba2.4k sqft3411 Wildflower Pl, Cedarville, OH 45314Off Market
- $345,5400.34 Acres3385 Randall Dr, Cedarville, OH 45314Off Market
- $412,1003 bd2 ba2.1k sqft3410 Wildflower Pl, Cedarville, OH 45314Off Market
- $455,8004 bd3 ba2.1k sqft3391 Randall Dr, Cedarville, OH 45314Off Market
Nearby schools
GreatSchools rating
- 8/10Cedarville Elementary SchoolGrades: K-5Distance: 0.3 mi
- 7/10Cedarville High SchoolGrades: 6-12Distance: 0.3 mi
Schools provided by the listing agent
- District: Cedar Cliff
Source: DABR MLS. This data may not be complete. We recommend contacting the local school district to confirm school assignments for this home.
Get a cash offer in 3 minutes
Find out how much your home could sell for in as little as 3 minutes with a no-obligation cash offer.
Estimated market value
$581,800
Get a cash offer in 3 minutes
Find out how much your home could sell for in as little as 3 minutes with a no-obligation cash offer.
Estimated market value
$581,800
- Ohio
- Greene County
- Cedarville
- 45314
- 3403 Wildflower Pl
Nearby cities
Nearby zip codes
Other Cedarville Topics
