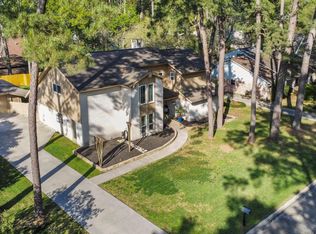
Beautifully remodeled Bear Branch home where thoughtful updates meet an exceptional location! This turnkey 4-bedroom, 3.5-bath home offers fresh paint, all-new windows, a new roof, and stylish quartz countertops with a waterfall island in the kitchen. The flexible floor plan features a private office, formal dining room, formal living room, and upstairs game room, providing plenty of space for everyday living and entertaining. Picture summer afternoons by the pool, evenings entertaining friends, and easy access to the greenbelt just across the street. The backyard retreat features brand-new pool plaster, a new fence, and lush landscaping, creating an inviting space to relax and enjoy. Situated on a desirable corner lot with a 3-car wide garage, this home combines modern updates, generous living spaces, and a prime Kingwood location. Schedule your private tour and see why this one is ready to welcome you home!
For sale
Price cut: $10.1K (9/24)
$509,900
3403 Willow Ridge Dr, Humble, TX 77339
4beds
3,180sqft
Single Family Residence
Built in 1980
9,321 Square Feet Lot
$-- Zestimate®
$160/sqft
$31/mo HOA
What's special
- 37 days
- 843
- 70
Zillow last checked:
Listing updated:
Listed by:
Amanda Petree TREC #0669379 281-799-5892,
JLA Realty
Source: HAR,MLS#: 61997479
Facts & features
Interior
Bedrooms & bathrooms
- Bedrooms: 4
- Bathrooms: 4
- Full bathrooms: 3
- 1/2 bathrooms: 1
Primary bedroom
- Level: First
- Area: 234
- Dimensions: 18x13
Bedroom
- Level: Second
- Area: 143
- Dimensions: 13x11
Bedroom
- Level: Second
- Area: 156
- Dimensions: 13x12
Bedroom
- Level: Second
- Area: 143
- Dimensions: 13x11
Other
- Level: First
- Area: 143
- Dimensions: 13x11
Dining room
- Level: First
- Area: 143
- Dimensions: 13x11
Family room
- Level: First
- Area: 375
- Dimensions: 25x15
Game room
- Level: Second
- Area: 240
- Dimensions: 16x15
Kitchen
- Level: First
- Area: 312
- Dimensions: 24x13
Living room
- Level: First
- Area: 195
- Dimensions: 15x13
Utility room
- Level: First
- Area: 66
- Dimensions: 11x6
Heating
- Natural Gas
Cooling
- Electric
Appliances
- Included: Disposal, Wine Refrigerator, Dishwasher
Features
- Formal Entry/Foyer, 3 Bedrooms Up, En-Suite Bath, Primary Bed - 1st Floor, Split Plan, Walk-In Closet(s)
- Flooring: Tile, Vinyl
- Windows: Window Coverings
- Number of fireplaces: 1
- Fireplace features: Gas Log
Interior area
- Total structure area: 3,180
- Total interior livable area: 3,180 sqft
Video & virtual tour
Property
Parking
- Total spaces: 3
- Parking features: Attached
- Attached garage spaces: 3
Features
- Stories: 2
- Patio & porch: Patio/Deck, Porch
- Exterior features: Sprinkler System
- Has private pool: Yes
- Pool features: Gunite, Heated, In Ground, Pool/Spa Combo
- Fencing: Back Yard
Lot
- Size: 9,321 Square Feet
- Features: Back Yard, Corner Lot, Near Golf Course, 0 Up To 1/4 Acre
Details
- Parcel number: 1098700000010
Construction
Type & style
- Home type: SingleFamily
- Architectural style: Traditional
- Property subtype: Single Family Residence
Materials
- Brick, Cement Siding
- Foundation: Slab
- Roof: Composition
Condition
- New construction: No
- Year built: 1980
Utilities & green energy
- Sewer: Public Sewer
- Water: Public
Community & HOA
Community
- Subdivision: Bear Branch Village
HOA
- Has HOA: Yes
- Amenities included: Basketball Court, Jogging Path, Park, Picnic Area, Playground, Pool, Trail(s)
- HOA fee: $375 annually
Location
- Region: Humble
Financial & listing details
- Price per square foot: $160/sqft
- Tax assessed value: $454,763
- Annual tax amount: $10,729
- Date on market: 8/21/2026
- Listing terms: Cash,Conventional,FHA,VA Loan
- Road surface type: Concrete, Curbs, Gutters
Estimated market value
Not available
Estimated sales range
Not available
$3,443/mo
Price history
| Date | Event | Price |
|---|---|---|
| 9/24/2026 | Price change | $509,900-1.9%$160/sqft |
Source:  HAR #61997479 Report a problem HAR #61997479 Report a problem | ||
| 9/18/2026 | Price change | $520,000-1%$164/sqft |
Source: HAR #61997479 Report a problem | ||
| 8/25/2026 | Listed for sale | $525,000+51.7%$165/sqft |
Source: HAR #61997479 Report a problem | ||
| 5/1/2026 | Listing removed | $346,080$109/sqft |
Source: HAR #90346494 Report a problem | ||
| 3/13/2026 | Pending sale | $346,080$109/sqft |
Source: HAR #90346494 Report a problem | ||
| 3/10/2026 | Price change | $346,080-8.7%$109/sqft |
Source: HAR #90346494 Report a problem | ||
| 2/6/2026 | Price change | $379,040-8%$119/sqft |
Source: HAR #90346494 Report a problem | ||
| 12/23/2025 | Listed for sale | $412,000+3%$130/sqft |
Source: HAR #90346494 Report a problem | ||
| 3/3/2025 | Sold | -- |
Source: Public Record Report a problem | ||
| 9/5/2024 | Listing removed | $399,900$126/sqft |
Source: HAR #98957926 Report a problem | ||
| 2/2/2024 | Pending sale | $399,900$126/sqft |
Source: HAR #98957926 Report a problem | ||
| 1/20/2024 | Price change | $399,900-7%$126/sqft |
Source: HAR #98957926 Report a problem | ||
| 12/15/2023 | Listed for sale | $429,9000%$135/sqft |
Source: HAR #98957926 Report a problem | ||
| 6/29/2022 | Listing removed | -- |
Source: HAR #24853828 Report a problem | ||
| 5/5/2022 | Pending sale | $430,000$135/sqft |
Source: HAR #24853828 Report a problem | ||
| 4/29/2022 | Listed for sale | $430,000+104.9%$135/sqft |
Source: HAR #24853828 Report a problem | ||
| 8/17/2011 | Listing removed | $209,900$66/sqft |
Source: RE/MAX Associates Northeast #18220334 Report a problem | ||
| 6/23/2011 | Price change | $209,900-4.5%$66/sqft |
Source: RE/MAX Associates Northeast #18220334 Report a problem | ||
| 5/25/2011 | Price change | $219,900-4.3%$69/sqft |
Source: RE/MAX Associates Northeast #18220334 Report a problem | ||
| 4/26/2011 | Price change | $229,900-4.2%$72/sqft |
Source: RE/MAX Associates Northeast #18220334 Report a problem | ||
| 4/19/2011 | Listed for sale | $239,900$75/sqft |
Source: RE/MAX Associates Northeast #18220334 Report a problem | ||
Public tax history
| Year | Property taxes | Tax assessment |
|---|---|---|
| 2025 | $5,703 +2.4% | $454,763 +0.9% |
| 2024 | $5,569 +7% | $450,783 +0.6% |
| 2023 | $5,206 +75.8% | $448,089 +27.5% |
| 2022 | $2,961 | $351,340 +7.2% |
| 2021 | -- | $327,592 +7.8% |
| 2020 | $2,931 -6.3% | $303,904 |
| 2019 | $3,128 -56.1% | $303,904 +12.6% |
| 2018 | $7,132 | $269,870 -6.5% |
| 2017 | $7,132 -0.3% | $288,766 -1.9% |
| 2016 | $7,154 +17.6% | $294,332 +1.8% |
| 2015 | $6,085 | $289,015 +12.4% |
| 2014 | $6,085 | $257,096 +18.2% |
| 2013 | -- | $217,448 |
| 2012 | -- | $217,448 +17.5% |
| 2011 | -- | $185,000 |
| 2010 | -- | $185,000 |
| 2009 | -- | $185,000 -11.7% |
| 2007 | -- | $209,545 +8.3% |
| 2006 | -- | $193,401 -1% |
| 2005 | -- | $195,400 +7.7% |
| 2004 | -- | $181,500 +10% |
| 2003 | -- | $165,000 -3.2% |
| 2000 | -- | $170,500 |
Find assessor info on the county website
Monthly payment
Est. payment
Payment breakdown
Explore the cost of this home by adjusting the details. Changes won't be saved.Climate risks
Neighborhood: Kingwood
Nearby schools
Schools provided by the listing agent
- Elementary: Bear Branch Elementary School (Humble)
- Middle: Creekwood Middle School
- High: Kingwood High School
Source: HAR. This data may not be complete. We recommend contacting the local school district to confirm school assignments for this home.
Similar homes
- $535,0004 bd4 ba3.7k sqft3606 Mulberry Hills Dr, Humble, TX 77339For Sale
 MLS ID #18209303, Christy Buck, Infinity Real Estate Group. HAR
 - $500,0004 bd4 ba3.3k sqft2807 Cedarville Dr, Kingwood, TX 77345For Sale
 MLS ID #25956914, Avery Callahan, Keller Williams Realty Metropolitan. HAR
 - $429,0004 bd4 ba2.9k sqft4006 Aspen Mountain Trl, Kingwood, TX 77345For Sale
 MLS ID #78868414, Janis Adams, RE/MAX Universal. HAR
 - $440,0005 bd4 ba3.3k sqft2007 Seven Oaks Dr, Humble, TX 77339For Sale
 MLS ID #86629269, Jennifer Jaeger-Karp, eXp Realty LLC. HAR
