LAKEFRONT, POOL & FRUIT TREE – oh my!! Don’t miss this beauty which has it all. This move-in ready home offers 3-bedrooms & 2-baths with a spilt plan layout all with the convenience in a single story. Located within Walden’s Retreat in the desirable Bryn Mawr community. Across the street from the community’s iconic live oak tree is the driveway of this traditional home with a red brick façade. Upon entering, the home opens up with vaulted ceilings accented with farmhouse styled light fixtures. The living and dining areas combine together for a wonderful entertaining space. You can warm by the wood burning fire and or enjoy the TV space which backs up to an area originally plumbed for a wet bar. Off from these is the newly renovated kitchen with plenty of room for an eat in area. Fully equipped with solid wood cabinets, stone countertops and stainless appliances. Enjoy the stunning view of Lake Farrar from the kitchen, living & dining areas and the primary bedroom, as well as from the rear covered patio which is also screened over the sparkling pool. There is nothing better than relaxing poolside and enjoying a lakeview and since this is only one of a very few to offer such a combo, act fast so as not to miss your chance. It wouldn’t be a Florida home without a citrus tree, but this one is much better; it’s a Fruit Cocktail Tree which bares 4-6 different types of fruit from one tree. Roof and AC replaced in 2013.
Sold for $515,000
$515,000
3403 WINDY WOOD DRIVE, ORLANDO, FL 32812
3beds
1,769sqft
Single Family Residence
Built in 1986
6,621 Square Feet Lot
$503,600 Zestimate®
$291/sqft
$3,164 Estimated rent
Home value
$503,600
$478,000 - $529,000
$3,164/mo
Zestimate® history
Owner options
List your home for rent
$3,164/mo
Rent Zestimate®
Find your next renter with Zillow Rental Manager. Plus, with online applications, you can quickly screen prospective tenants – for free.
$3,164/mo
Rent Zestimate®
Refinance and save
$3,738/mo
Est. payment
Refinancing to a lower rate could help reduce your monthly payments and save thousands over the life of the loan.
$3,738/mo
Est. payment
Explore your selling options
Work with a Zillow partner agent
Leverage their expertise and Zillow's premium Showcase listings to get your home seen by more buyers.
Get startedList with your own agent
Get your home in front of millions of buyers by listing it on Zillow.
Learn how to do itSell it yourself
Take full control of how buyers see your home on Zillow by listing For Sale by Owner (FSBO).
List your homeWhat's special
Fruit treeFruit cocktail treeStone countertopsNewly renovated kitchenSolid wood cabinets
Zillow last checked:
Listing updated:
Listed by:
David Francetic 407-247-6857,
COLDWELL BANKER RESIDENTIAL RE 407-647-1211,
Johnny Hurlburt 407-579-3168,
COLDWELL BANKER RESIDENTIAL RE
Bought with:
Non-Member Agent
STELLAR NON-MEMBER OFFICE
Source: Stellar MLS,MLS#: O6160952 Originating MLS: Orlando Regional
Originating MLS: Orlando Regional
Facts & features
Interior
Bedrooms & bathrooms
- Bedrooms: 3
- Bathrooms: 2
- Full bathrooms: 2
Rooms
- Room types: Breakfast Room Separate, Utility Room
Primary bedroom
- Features: Walk-In Closet(s)
- Level: First
- Dimensions: 16x14
Bedroom 2
- Level: First
- Dimensions: 11x11
Bedroom 3
- Level: First
- Dimensions: 11x10
Kitchen
- Level: First
- Dimensions: 12x11
Living room
- Level: First
- Dimensions: 25x13
Heating
- Central
Cooling
- Central Air
Appliances
- Included: Disposal, Dryer, Exhaust Fan, Microwave, Range, Refrigerator, Washer
- Laundry: Inside, Laundry Room
Features
- Ceiling Fan(s), Eating Space In Kitchen, High Ceilings, Living Room/Dining Room Combo, Primary Bedroom Main Floor, Solid Wood Cabinets, Stone Counters, Thermostat, Walk-In Closet(s)
- Flooring: Laminate, Linoleum, Tile
- Doors: Sliding Doors
- Windows: Aluminum Frames, Blinds, Display Window(s), Drapes, Rods, Skylight(s), Window Treatments
- Has fireplace: Yes
- Fireplace features: Living Room, Masonry, Wood Burning
Interior area
- Total structure area: 2,375
- Total interior livable area: 1,769 sqft
Property
Parking
- Total spaces: 2
- Parking features: Driveway, Garage Door Opener
- Attached garage spaces: 2
- Has uncovered spaces: Yes
- Details: Garage Dimensions: 20x20
Features
- Levels: One
- Stories: 1
- Patio & porch: Covered, Front Porch, Rear Porch, Screened
- Exterior features: Irrigation System, Lighting, Rain Gutters, Sidewalk, Sprinkler Metered
- Has private pool: Yes
- Pool features: Gunite, In Ground, Screen Enclosure
- Has view: Yes
- View description: Park/Greenbelt, Water, Lake
- Has water view: Yes
- Water view: Water,Lake
- Waterfront features: Lake, Waterfront, Lake Privileges, Fishing Pier
- Body of water: LAKE FARRAR
Lot
- Size: 6,621 Square Feet
- Features: In County, Sidewalk
- Residential vegetation: Fruit Trees, Mature Landscaping, Trees/Landscaped
Details
- Parcel number: 042330100000130
- Zoning: PD/AN
- Special conditions: None
Construction
Type & style
- Home type: SingleFamily
- Architectural style: Traditional
- Property subtype: Single Family Residence
Materials
- Block, Stucco, Wood Siding
- Foundation: Slab
- Roof: Shingle
Condition
- Completed
- New construction: No
- Year built: 1986
Utilities & green energy
- Sewer: Public Sewer
- Water: Public
- Utilities for property: Sewer Connected
Community & HOA
Community
- Features: Dock, Fishing, Lake, Waterfront, Deed Restrictions, Park, Sidewalks
- Pet fee: $0 monthly
- Senior community: Yes
- Subdivision: BRYN MAWR PH 01
HOA
- Has HOA: Yes
- Services included: Maintenance Structure
- HOA fee: $25 monthly
- HOA name: Sally Macallaster
- HOA phone: 407-908-8326
Location
- Region: Orlando
Financial & listing details
- Price per square foot: $291/sqft
- Tax assessed value: $392,791
- Annual tax amount: $2,807
- Date on market: 12/1/2023
- Cumulative days on market: 18 days
- Listing terms: Cash,Conventional
- Ownership: Fee Simple
- Total actual rent: 0
- Road surface type: Paved
Price history
| Date | Event | Price |
|---|---|---|
| 2/6/2024 | Sold | $515,000$291/sqft |
Source:  Stellar MLS #O6160952 Report a problem Stellar MLS #O6160952 Report a problem | ||
| 1/3/2024 | Pending sale | $515,000$291/sqft |
Source: Stellar MLS #O6160952 Report a problem | ||
| 12/22/2023 | Listed for sale | $515,000$291/sqft |
Source: Stellar MLS #O6160952 Report a problem | ||
| 12/11/2023 | Pending sale | $515,000$291/sqft |
Source: Stellar MLS #O6160952 Report a problem | ||
| 12/1/2023 | Listed for sale | $515,000+194.3%$291/sqft |
Source: Stellar MLS #O6160952 Report a problem | ||
| 2/4/2013 | Sold | $175,000-7.8%$99/sqft |
Source: Stellar MLS #O5125581 Report a problem | ||
| 12/5/2012 | Price change | $189,900-2.6%$107/sqft |
Source: Florida Home Team Realty, LLC #O5125581 Report a problem | ||
| 10/17/2012 | Listed for sale | $194,900+46%$110/sqft |
Source: Florida Home Team Realty, LLC #O5125581 Report a problem | ||
| 9/19/2011 | Sold | $133,500+6.9%$75/sqft |
Source: Public Record Report a problem | ||
| 6/11/2011 | Price change | $124,900-6.1%$71/sqft |
Source: The Anderson Group & Co. #O5016799 Report a problem | ||
| 6/9/2011 | Listed for sale | $133,000-4.3%$75/sqft |
Source: The Anderson Group & Co. #O5016799 Report a problem | ||
| 5/1/2011 | Listing removed | $139,000$79/sqft |
Source: The Anderson Group & Co. #O5016799 Report a problem | ||
| 4/13/2011 | Price change | $139,000-5.4%$79/sqft |
Source: The Anderson Group & Co. #O5016799 Report a problem | ||
| 3/19/2011 | Price change | $147,000-6.4%$83/sqft |
Source: The Anderson Group & Co. #O5016799 Report a problem | ||
| 2/19/2011 | Listed for sale | $157,000-12.8%$89/sqft |
Source: The Anderson Group & Co. #O5016799 Report a problem | ||
| 2/5/2002 | Sold | $180,000+52.5%$102/sqft |
Source: Public Record Report a problem | ||
| 9/19/1997 | Sold | $118,000$67/sqft |
Source: Public Record Report a problem | ||
Public tax history
| Year | Property taxes | Tax assessment |
|---|---|---|
| 2024 | $7,313 +159.4% | $392,791 +101.9% |
| 2023 | $2,819 +0.4% | $194,576 +3% |
| 2022 | $2,807 +1.9% | $188,909 +3% |
| 2021 | $2,754 +1% | $183,407 +1.4% |
| 2020 | $2,727 +1.3% | $180,875 +2.3% |
| 2019 | $2,691 +2.3% | $176,808 +1.9% |
| 2018 | $2,631 | $173,511 -23.1% |
| 2017 | $2,631 +1.6% | $225,695 +7.7% |
| 2016 | $2,590 +0.7% | $209,617 +10% |
| 2015 | $2,572 -1.8% | $190,563 +16.2% |
| 2014 | $2,619 -17.4% | $163,978 +2.5% |
| 2013 | $3,172 +32.3% | $159,908 +1.4% |
| 2012 | $2,397 -27.6% | $157,699 -4.7% |
| 2011 | $3,308 +0.3% | $165,448 -2.6% |
| 2010 | $3,299 | $169,917 -13.3% |
| 2009 | -- | $195,959 -19.8% |
| 2008 | $4,515 -6% | $244,421 -10.2% |
| 2007 | $4,801 +0.6% | $272,141 +10% |
| 2006 | $4,772 +44.4% | $247,475 +50.2% |
| 2005 | $3,306 +12.3% | $164,808 +10.9% |
| 2004 | $2,943 +23.9% | $148,628 +4% |
| 2003 | $2,375 +33.7% | $142,850 +5.5% |
| 2002 | $1,777 -0.7% | $135,447 +20.3% |
| 2001 | $1,789 +1.2% | $112,621 +4.8% |
| 2000 | $1,768 | $107,431 |
Find assessor info on the county website
Neighborhood: Bryn Mawr
Nearby homes
- $460,1003 bd2 ba1.7k sqft3405 Windy Wood Dr, Orlando, FL 32812Off Market
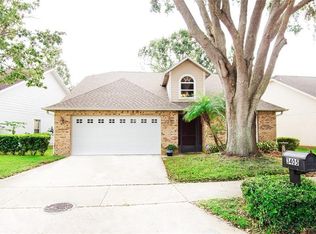
- $412,4003 bd2 ba1.6k sqft3395 Windy Wood Dr, Orlando, FL 32812Off Market
- $424,6003 bd2 ba1.7k sqft3407 Windy Wood Dr, Orlando, FL 32812Off Market
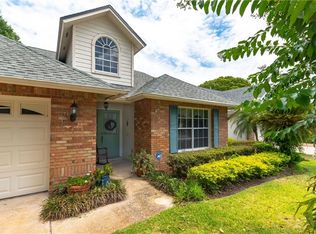
- $95-- bd-- ba-- sqft3401 Windy Wood Dr, Orlando, FL 32812Off Market
- $434,0003 bd2 ba1.9k sqft3389 Windy Wood Dr, Orlando, FL 32812Off Market
- $487,2004 bd3 ba2.6k sqft3409 Windy Wood Dr, Orlando, FL 32812Off Market
- $421,4003 bd2 ba1.7k sqft3398 Windy Wood Dr, Orlando, FL 32812Off Market
- $447,0004 bd2 ba2.1k sqft3214 Oakstand Ln, Orlando, FL 32812Off Market
Nearby schools
GreatSchools rating
- 7/10Lake George Elementary SchoolGrades: PK-5Distance: 1 mi
- 4/10Conway Middle SchoolGrades: 6-8Distance: 0.7 mi
- 6/10William R Boone High SchoolGrades: 9-12Distance: 2.7 mi
Schools provided by the listing agent
- Elementary: Lake George Elem
- Middle: Conway Middle
- High: Boone High
Source: Stellar MLS. This data may not be complete. We recommend contacting the local school district to confirm school assignments for this home.
Get a cash offer in 3 minutes
Find out how much your home could sell for in as little as 3 minutes with a no-obligation cash offer.
Estimated market value
$503,600
Get a cash offer in 3 minutes
Find out how much your home could sell for in as little as 3 minutes with a no-obligation cash offer.
Estimated market value
$503,600
- Florida
- Orange County
- Orlando
- 32812
- Bryn Mawr
- 3403 WINDY WOOD DRIVE
Nearby cities
Nearby neighborhoods
Nearby zip codes
Other Orlando Topics
