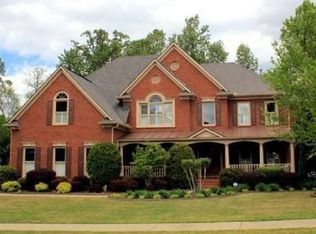
How many meticulous, maintained homes have you visited in a unparalleled warm and inviting community? That home has now gone on the market in Northampton subdivision, a premiere John Wieland property with great amenities. Not only does this community stand out for being a great place with an active calendar so you can meet all your neighbors, it is also in a stellar school arena for elementary, middle school and high school. This home has five bedrooms and four and one-half baths with one of the bedrooms with bath located on the lower level and could easily qualify for an in-law suite. The foyer opens to the formal living room on one side and the office closed off with French doors on the other. Walk into the two story Great room with arched windows that open to the green leaves of summer with the kitchen and breakfast area close by. All of this plus a beautiful dining room and do not miss the awesome Mud Room off the garage. Many timeless hours will also be spent on the lovely screened porch while watching the football games in the Fall. Beautiful kitchen with exquisite granite counter tops and stainless appliances. All the above before you go upstairs to see the four bedrooms, one of which is the owner's suite that includes a sitting area, two walk-in closets, two vanities, huge tub and shower. But the neat part is the laundry area was moved upstairs in the owner's suite in a large area that could be used for crafts or as a sewing room, etc. Also we have the lower level with a beautiful stone fireplace, comfy living area and a game room with wet bar. What more could you want unless you want to go to the backyard and sit by the Fire Pit on cool nights this Fall. Current owner has just recently been painted inside and outside, had new carpet installed upstairs, replaced of the three HVAC systems and replaced most of the windows except the arched ones and replaced all the toilets. All this wraps up to be a great house for any loving family that wants this area in East Cobb. Will not last long so make an appointment now.
Closed
$982,000
3403 Woodshire Xing, Marietta, GA 30066
5beds
4,784sqft
Single Family Residence, Residential
Built in 1999
0.29 Acres Lot
$1,068,100 Zestimate®
$205/sqft
$4,558 Estimated rent
Home value
$1,068,100
$993,000 - $1.15M
$4,558/mo
Zestimate® history
Owner options
List your home for rent
$4,558/mo
Rent Zestimate®
Find your next renter with Zillow Rental Manager. Plus, with online applications, you can quickly screen prospective tenants – for free.
$4,558/mo
Rent Zestimate®
Refinance and save
$6,957/mo
Est. payment
Refinancing to a lower rate could help reduce your monthly payments and save thousands over the life of the loan.
$6,957/mo
Est. payment
Explore your selling options
Work with a Zillow partner agent
Leverage their expertise and Zillow's premium Showcase listings to get your home seen by more buyers.
Get startedList with your own agent
Get your home in front of millions of buyers by listing it on Zillow.
Learn how to do itSell it yourself
Take full control of how buyers see your home on Zillow by listing For Sale by Owner (FSBO).
List your homeWhat's special
Zillow last checked:
Listing updated:
Listed by:
ANNETTE DAVIS,
Berkshire Hathaway HomeServices Georgia Properties
Bought with:
NOELLE BANKS, 256070
Atlanta Communities
Source: FMLS GA,MLS#: 7252556
Facts & features
Interior
Bedrooms & bathrooms
- Bedrooms: 5
- Bathrooms: 5
- Full bathrooms: 4
- 1/2 bathrooms: 1
Rooms
- Room types: Game Room, Great Room, Living Room, Office
Primary bedroom
- Features: In-Law Floorplan
- Level: In-Law Floorplan
Bedroom
- Features: In-Law Floorplan
Primary bathroom
- Features: Double Vanity, Separate His/Hers, Separate Tub/Shower, Vaulted Ceiling(s)
Dining room
- Features: Other
Kitchen
- Features: Breakfast Bar, Breakfast Room, Cabinets Stain, Kitchen Island, Pantry Walk-In, Stone Counters, View to Family Room
Heating
- Forced Air, Natural Gas, Zoned
Cooling
- Ceiling Fan(s), Central Air, Electric Air Filter, Zoned
Appliances
- Included: Dishwasher, Disposal, Double Oven, Gas Cooktop, Gas Water Heater, Microwave, Self Cleaning Oven
- Laundry: Laundry Room, Mud Room, Upper Level
Features
- Bookcases, Entrance Foyer, Entrance Foyer 2 Story, High Ceilings 9 ft Main, High Speed Internet, His and Hers Closets, Tray Ceiling(s), Vaulted Ceiling(s), Walk-In Closet(s), Wet Bar
- Flooring: Carpet, Ceramic Tile, Hardwood
- Windows: Double Pane Windows, Insulated Windows, Plantation Shutters
- Basement: Daylight,Exterior Entry,Finished,Finished Bath,Full,Interior Entry
- Attic: Pull Down Stairs
- Number of fireplaces: 2
- Fireplace features: Basement, Electric, Factory Built, Family Room, Gas Log
- Common walls with other units/homes: No Common Walls
Interior area
- Total structure area: 4,784
- Total interior livable area: 4,784 sqft
- Finished area above ground: 3,587
- Finished area below ground: 1,197
Property
Parking
- Total spaces: 2
- Parking features: Garage, Garage Faces Front, Level Driveway
- Garage spaces: 2
- Has uncovered spaces: Yes
Accessibility
- Accessibility features: None
Features
- Levels: Two
- Stories: 2
- Patio & porch: Deck, Patio, Screened
- Exterior features: Private Yard, Rain Gutters, Rear Stairs, No Dock
- Pool features: None
- Spa features: None
- Fencing: None
- Has view: Yes
- View description: Other
- Waterfront features: None
- Body of water: None
Lot
- Size: 0.29 Acres
- Dimensions: 99x131x97x151
- Features: Back Yard, Cul-De-Sac, Front Yard, Landscaped, Level
Details
- Additional structures: None
- Parcel number: 16038400650
- Other equipment: Irrigation Equipment, Satellite Dish
- Horse amenities: None
Construction
Type & style
- Home type: SingleFamily
- Architectural style: Traditional
- Property subtype: Single Family Residence, Residential
Materials
- Brick 3 Sides, Cement Siding
- Foundation: Concrete Perimeter
- Roof: Composition
Condition
- Resale
- New construction: No
- Year built: 1999
Utilities & green energy
- Electric: 110 Volts, 220 Volts
- Sewer: Public Sewer
- Water: Public
- Utilities for property: Cable Available, Electricity Available, Natural Gas Available, Phone Available, Underground Utilities, Water Available
Green energy
- Energy efficient items: None
- Energy generation: None
- Water conservation: Low-Flow Fixtures
Community & HOA
Community
- Features: Catering Kitchen, Clubhouse, Fitness Center, Homeowners Assoc, Meeting Room, Near Shopping, Pickleball, Playground, Pool, Sidewalks, Street Lights, Swim Team
- Security: Carbon Monoxide Detector(s)
- Subdivision: Northampton
HOA
- Has HOA: Yes
- Services included: Reserve Fund
- HOA fee: $1,000 semi-annually
- HOA phone: 678-393-2202
Location
- Region: Marietta
Financial & listing details
- Price per square foot: $205/sqft
- Tax assessed value: $923,110
- Annual tax amount: $7,261
- Date on market: 7/27/2023
- Cumulative days on market: 1 day
- Electric utility on property: Yes
- Road surface type: Asphalt
Price history
| Date | Event | Price |
|---|---|---|
| 10/16/2024 | Listing removed | $949,500-3.3%$198/sqft |
Source:  GAMLS #10185488 Report a problem GAMLS #10185488 Report a problem | ||
| 9/5/2023 | Sold | $982,000+3.4%$205/sqft |
Source:  FMLS GA #7252556 Report a problem FMLS GA #7252556 Report a problem | ||
| 7/31/2023 | Pending sale | $949,500$198/sqft |
Source: GAMLS #10185488 Report a problem | ||
| 7/27/2023 | Listed for sale | $949,500+48.9%$198/sqft |
Source: FMLS GA #7252556 Report a problem | ||
| 12/21/2017 | Sold | $637,500-1.9%$133/sqft |
Source: Public Record Report a problem | ||
| 11/8/2017 | Pending sale | $649,900$136/sqft |
Source: Harry Norman, REALTORS� #5850115 Report a problem | ||
| 8/30/2017 | Listed for sale | $649,900$136/sqft |
Source: Harry Norman, REALTORS� #5850115 Report a problem | ||
| 8/29/2017 | Pending sale | $649,900$136/sqft |
Source: Harry Norman, REALTORS� #5850115 Report a problem | ||
| 7/31/2017 | Price change | $649,900-1.5%$136/sqft |
Source: Harry Norman, REALTORS� #5850115 Report a problem | ||
| 6/14/2017 | Price change | $659,900-1.5%$138/sqft |
Source: Harry Norman, REALTORS� #5850115 Report a problem | ||
| 5/18/2017 | Price change | $669,900+0.8%$140/sqft |
Source: Harry Norman, REALTORS� #8193336 Report a problem | ||
| 3/14/2017 | Listed for sale | $664,900+24.3%$139/sqft |
Source: Owner Report a problem | ||
| 7/22/2004 | Sold | $535,000+25.1%$112/sqft |
Source: Public Record Report a problem | ||
| 1/3/2000 | Sold | $427,700$89/sqft |
Source: Public Record Report a problem | ||
Public tax history
| Year | Property taxes | Tax assessment |
|---|---|---|
| 2024 | $3,748 -53.2% | $369,244 +14.5% |
| 2023 | $8,007 +10.3% | $322,576 +23.7% |
| 2022 | $7,261 | $260,836 |
| 2021 | $7,261 +7.4% | $260,836 +9.6% |
| 2020 | $6,762 +3.8% | $238,020 +5% |
| 2019 | $6,512 | $226,624 |
| 2018 | $6,512 | $226,624 +5.1% |
| 2017 | $6,512 +17.3% | $215,716 |
| 2016 | $5,552 +6.7% | $215,716 +10.8% |
| 2015 | $5,202 -0.7% | $194,616 |
| 2014 | $5,241 -0.4% | $194,616 +0.4% |
| 2013 | $5,263 -0.7% | $193,856 |
| 2012 | $5,302 +7% | $193,856 +8.8% |
| 2011 | $4,957 +5.1% | $178,116 |
| 2010 | $4,716 | $178,116 |
| 2009 | $4,716 +1.1% | $178,116 |
| 2006 | $4,664 -0.4% | $178,116 |
| 2005 | $4,684 +14.5% | $178,116 +13.8% |
| 2004 | $4,090 | $156,552 |
| 2003 | $4,090 +8.7% | $156,552 +10% |
| 2002 | $3,762 -2.5% | $142,300 |
| 2001 | $3,861 +1.4% | $142,300 |
| 2000 | $3,807 | $142,300 |
Find assessor info on the county website
Neighborhood: Northampton
Nearby homes
- $1,051,0004 bd5 ba3.5k sqft3405 Woodshire Xing, Marietta, GA 30066Off Market
- $1,074,7006 bd5 ba3.9k sqft3401 Woodshire Xing, Marietta, GA 30066Off Market

- $1,106,8006 bd5 ba5.2k sqft3320 Perrington Pointe, Marietta, GA 30066Off Market
- $1,106,6005 bd5 ba5.2k sqft3318 Perrington Pointe, Marietta, GA 30066Off Market
- $998,1006 bd5 ba4.9k sqft3407 Woodshire Xing, Marietta, GA 30066Off Market
- $1,170,3005 bd4 ba4.7k sqft3400 Woodshire Xing, Marietta, GA 30066Off Market
- $1,011,6004 bd3 ba4.1k sqft3322 Perrington Pointe, Marietta, GA 30066Off Market
- $1,154,6005 bd5 ba5k sqft3316 Perrington Pointe, Marietta, GA 30066Off Market
Nearby schools
GreatSchools rating
- 9/10Mountain View Elementary SchoolGrades: PK-5Distance: 0.6 mi
- 8/10Simpson Middle SchoolGrades: 6-8Distance: 0.4 mi
- 10/10Lassiter High SchoolGrades: 9-12Distance: 0.4 mi
Schools provided by the listing agent
- Elementary: Mountain View - Cobb
- Middle: Simpson
- High: Lassiter
Source: FMLS GA. This data may not be complete. We recommend contacting the local school district to confirm school assignments for this home.
Get a cash offer in 3 minutes
Find out how much your home could sell for in as little as 3 minutes with a no-obligation cash offer.
Estimated market value
$1,068,100
Get a cash offer in 3 minutes
Find out how much your home could sell for in as little as 3 minutes with a no-obligation cash offer.
Estimated market value
$1,068,100
- Georgia
- Cobb County
- Marietta
- 30066
- Northampton
- 3403 Woodshire Xing
Nearby cities
Nearby neighborhoods
Nearby zip codes
Other Marietta Topics
