Showings begin Saturday morning August 24th.
Lovely 3 bedroom / 1.5 bath home with oversized 1 car garage and walking distance to S. Grand and Tower Grove Park. Handsome stone front and tree-lined street lend to curb appeal. Main floor has a traditional 4 square layout with entry foyer and staircase. Spacious living room with wood floors opens to similarly sized dining room creating a semi-open floor plan. Classic craftsmen box-beamed ceilings in both rooms PLUS the kitchen. White kitchen with plenty of countertops lead to backyard. 1/2 bath completes this level. There are 3 bedrooms on the 2nd floor with a full bath. Lots of closet space. Great backyard! Lovingly maintained by long time home owners. Recently painted and polished for new owners. Garage is rated for 220 and HVAC was upgraded with 2-stage system in 2022. Beautiful real wood floors throughout!
Closed
Listed by: EXP Realty, LLC • Dawn Griffin • Contact: 314-541-3840
Bought with: RedKey Realty Leaders
Price Unknown
3403 Wyoming St, Saint Louis, MO 63118
3beds
1,146sqft
Single Family Residence
Built in 1907
3,092 Square Feet Lot
$244,200 Zestimate®
$--/sqft
$2,131 Estimated rent
Home value
$244,200
$217,000 - $274,000
$2,131/mo
Zestimate® history
Owner options
List your home for rent
$2,131/mo
Rent Zestimate®
Find your next renter with Zillow Rental Manager. Plus, with online applications, you can quickly screen prospective tenants – for free.
$2,131/mo
Rent Zestimate®
Refinance and save
Refinancing to a lower rate could help reduce your monthly payments and save thousands over the life of the loan.
Explore your selling options
Work with a Zillow partner agent
Leverage their expertise and Zillow's premium Showcase listings to get your home seen by more buyers.
Get startedList with your own agent
Get your home in front of millions of buyers by listing it on Zillow.
Learn how to do itSell it yourself
Take full control of how buyers see your home on Zillow by listing For Sale by Owner (FSBO).
List your homeWhat's special
Zillow last checked:
Listing updated:
Listed by:
Dawn Griffin 314-541-3840,
EXP Realty, LLC
Bought with:
Stephanie Noecker, 2008017775
RedKey Realty Leaders
Source: MARIS,MLS#: 24040540 Originating MLS: St. Louis Association of REALTORS
Originating MLS: St. Louis Association of REALTORSFacts & features
Interior
Bedrooms & bathrooms
- Bedrooms: 3
- Bathrooms: 2
- Full bathrooms: 1
- 1/2 bathrooms: 1
- Main level bathrooms: 1
Bedroom
- Features: Floor Covering: Wood, Wall Covering: Some
- Level: Upper
- Area: 144
- Dimensions: 16x9
Bedroom
- Features: Floor Covering: Wood
- Level: Upper
- Area: 130
- Dimensions: 13x10
Bedroom
- Features: Floor Covering: Wood
- Level: Upper
- Area: 81
- Dimensions: 9x9
Bathroom
- Level: Main
- Area: 24
- Dimensions: 6x4
Bathroom
- Level: Upper
- Area: 35
- Dimensions: 7x5
Dining room
- Features: Floor Covering: Wood, Wall Covering: Some
- Level: Main
- Area: 150
- Dimensions: 10x15
Kitchen
- Features: Wall Covering: Some
- Level: Main
- Area: 99
- Dimensions: 9x11
Living room
- Features: Floor Covering: Wood, Wall Covering: Some
- Level: Main
- Area: 150
- Dimensions: 10x15
Heating
- Natural Gas, Forced Air
Cooling
- Central Air, Electric
Appliances
- Included: Gas Water Heater, Dishwasher, Disposal, Microwave, Gas Range, Gas Oven
Features
- Separate Dining, Solid Surface Countertop(s), Special Millwork
- Flooring: Hardwood
- Windows: Insulated Windows, Tilt-In Windows
- Basement: Full
- Has fireplace: No
Interior area
- Total structure area: 1,146
- Total interior livable area: 1,146 sqft
- Finished area above ground: 1,146
Property
Parking
- Total spaces: 1
- Parking features: Detached
- Garage spaces: 1
Features
- Levels: One and One Half
- Patio & porch: Deck, Covered
Lot
- Size: 3,092 Square Feet
- Dimensions: 25' x 128'
Details
- Parcel number: 14860002000
- Special conditions: Standard
Construction
Type & style
- Home type: SingleFamily
- Architectural style: Traditional,Other
- Property subtype: Single Family Residence
Materials
- Brick
Condition
- Year built: 1907
Utilities & green energy
- Sewer: Public Sewer
- Water: Public
Community & HOA
Community
- Subdivision: Tower Grove Park Grand Add
Location
- Region: Saint Louis
Financial & listing details
- Tax assessed value: $21,280
- Annual tax amount: $998
- Date on market: 8/23/2024
- Cumulative days on market: 4 days
- Listing terms: Cash,Conventional,FHA,VA Loan
- Ownership: Private
Price history
| Date | Event | Price |
|---|---|---|
| 9/24/2024 | Sold | -- |
Source:  MARIS #24040540 Report a problem MARIS #24040540 Report a problem | ||
| 8/27/2024 | Pending sale | $219,900$192/sqft |
Source: MARIS #24040540 Report a problem | ||
| 8/23/2024 | Listed for sale | $219,900$192/sqft |
Source: MARIS #24040540 Report a problem | ||
| 8/23/2000 | Sold | -- |
Source: Public Record Report a problem | ||
Public tax history
| Year | Property taxes | Tax assessment |
|---|---|---|
| 2025 | $1,770 +68.8% | $21,280 +74.6% |
| 2024 | $1,048 +5% | $12,190 |
| 2023 | $998 +5.6% | $12,190 +9.8% |
| 2022 | $946 +0.1% | $11,100 |
| 2021 | $944 +1.1% | $11,100 |
| 2020 | $934 | $11,100 |
| 2019 | $934 | $11,100 +5.2% |
| 2018 | $934 +1.9% | $10,550 |
| 2017 | $916 +0.4% | $10,550 |
| 2016 | $912 +10.1% | $10,550 |
| 2015 | $829 +3.2% | $10,550 |
| 2014 | $803 | $10,550 +3.1% |
| 2013 | $803 | $10,230 -0.9% |
| 2012 | -- | $10,320 |
| 2011 | -- | $10,320 |
| 2010 | -- | $10,320 -11.3% |
| 2009 | $801 -6.4% | $11,630 |
| 2008 | $856 | $11,630 -7.3% |
| 2007 | $856 | $12,540 |
| 2006 | $856 +1% | $12,540 +5.9% |
| 2005 | $847 +0.7% | $11,840 +6.3% |
| 2004 | $841 +2.9% | $11,140 |
| 2003 | $817 +72.5% | $11,140 +81.4% |
| 2002 | $474 | $6,140 |
| 2001 | -- | $6,140 +1.7% |
| 2000 | -- | $6,040 |
Find assessor info on the county website
Neighborhood: Tower Grove East
Nearby homes
- $205,700-- bd1 ba1.4k sqft3401 Wyoming St, Saint Louis, MO 63118Off Market
- $307,2004 bd3 ba2k sqft3407 Wyoming St, Saint Louis, MO 63118Off Market
- $--5 bd4 ba2.4k sqft3409 Wyoming St, Saint Louis, MO 63118Sold
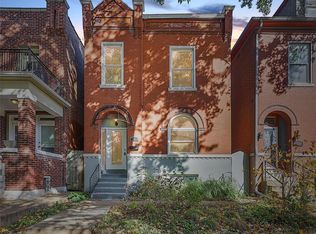
- $171,6002 bd1 ba1.1k sqft3411 Wyoming St, Saint louis, MO 63118Off Market

- $70,684-- bd2 ba2k sqft3411 Wyoming St, Saint louis, MO 63118Off Market
- $211,3002 bd1 ba1.3k sqft3413 Wyoming St, Saint Louis, MO 63118Off Market
- $2,380-- bd-- ba3.7k sqft3417-3419 Wyoming St, Saint Louis, MO 63118Off Market
- $--1 bd1 ba650 sqft3400 Connecticut St FLOOR 2, Saint Louis, MO 63118Off Market
Nearby schools
GreatSchools rating
- 3/10Shenandoah Elementary SchoolGrades: PK-6Distance: 0.7 mi
- 3/10Long Middle Community Ed. CenterGrades: 6-8Distance: 2 mi
- 1/10Roosevelt High SchoolGrades: 9-12Distance: 0.1 mi
Schools provided by the listing agent
- Elementary: Shenandoah Elem.
- Middle: Long Middle Community Ed. Center
- High: Roosevelt High
Source: MARIS. This data may not be complete. We recommend contacting the local school district to confirm school assignments for this home.
- Missouri
- Saint Louis City
- Saint Louis
- 63118
- Tower Grove East
- 3403 Wyoming St
Nearby cities
Nearby neighborhoods
Nearby zip codes
Other Saint Louis Topics
