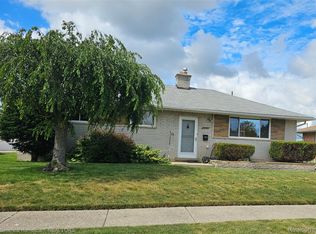
AGENTS READ THE AGENT ONLY REMARKS PRIOR TO SCHEDULING A SHOWING. This newly renovated 3-bedroom home in Westland boasts a range of modern features and improvements. The kitchen has been upgraded with brand new cabinets, granite countertops, a dishwasher, microwave, and disposal, providing a contemporary and functional space. The dining room seamlessly connects to a four-season room through a door wall, offering versatility for family activities or entertaining guests.
The bathroom has undergone renovations, featuring a new ceramic tile surround shower, a countertop with a sink, and an exhaust fan for enhanced ventilation. Original wood floors in the living room, bedrooms, and hallway have been meticulously sanded and stained, preserving the property's charm. Additionally, new ceramic flooring has been installed in the bathroom, kitchen, and dining room.
The four-season room stands out with its brand new vinyl plank flooring, upscale sliding windows, and a doorwall. This space opens up to a maintenance-free composite platform outdoors, extending the living and entertaining areas.
The property includes a two-car detached garage with a dedicated workroom area. The garage is equipped with a door opener, and a new driveway enhances both functionality and curb appeal. The basement presents an opportunity for further customization, as it is ready to be finished, with plumbing already in place for an additional bathroom.
In summary, this renovated home in Westland combines modern conveniences with thoughtful upgrades, providing a comfortable and aesthetically pleasing living space. The addition of skylights in the four-season room, bathroom and kitchen add lighting to these rooms. The attention to detail in preserving original features while incorporating contemporary elements contributes to the overall appeal of the property.
Sold for $218,000
$218,000
34031 Arrowhead St, Westland, MI 48185
3beds
1,297sqft
Single Family Residence
Built in 1957
6,098 Square Feet Lot
$248,100 Zestimate®
$168/sqft
$1,835 Estimated rent
Home value
$248,100
$236,000 - $261,000
$1,835/mo
Zestimate® history
Owner options
List your home for rent
$1,835/mo
Rent Zestimate®
Find your next renter with Zillow Rental Manager. Plus, with online applications, you can quickly screen prospective tenants – for free.
$1,835/mo
Rent Zestimate®
Refinance and save
$1,607/mo
Est. payment
Refinancing to a lower rate could help reduce your monthly payments and save thousands over the life of the loan.
$1,607/mo
Est. payment
Explore your selling options
Work with a Zillow partner agent
Leverage their expertise and Zillow's premium Showcase listings to get your home seen by more buyers.
Get startedList with your own agent
Get your home in front of millions of buyers by listing it on Zillow.
Learn how to do itSell it yourself
Take full control of how buyers see your home on Zillow by listing For Sale by Owner (FSBO).
List your homeWhat's special
Original wood floorsThoughtful upgradesNew ceramic flooringNew drivewayRenovated homeGranite countertopsModern conveniences
Zillow last checked:
Listing updated:
Listed by:
Lori Emma 734-459-6222,
Remerica Hometown
Bought with:
Hassan Moughnieh, 6501435885
Keller Williams Legacy
Source: Realcomp II,MLS#: 20240007113
Facts & features
Interior
Bedrooms & bathrooms
- Bedrooms: 3
- Bathrooms: 1
- Full bathrooms: 1
Bedroom
- Level: Entry
- Dimensions: 11 x 12
Bedroom
- Level: Entry
- Dimensions: 9 x 11
Bedroom
- Level: Entry
- Dimensions: 9 x 12
Other
- Level: Entry
- Dimensions: 5 x 8
Dining room
- Level: Entry
- Dimensions: 11 x 11
Other
- Level: Entry
- Dimensions: 11 x 19
Kitchen
- Level: Entry
- Dimensions: 8 x 13
Living room
- Level: Entry
- Dimensions: 11 x 17
Heating
- Forced Air, Natural Gas
Cooling
- Central Air
Appliances
- Included: Dishwasher, Disposal, Microwave
Features
- Basement: Unfinished
- Has fireplace: No
Interior area
- Total interior livable area: 1,297 sqft
- Finished area above ground: 1,297
Property
Parking
- Total spaces: 2
- Parking features: Two Car Garage, Detached
- Garage spaces: 2
Features
- Levels: One
- Stories: 1
- Entry location: GroundLevelwSteps
- Pool features: None
Lot
- Size: 6,098 Square Feet
- Dimensions: 63.00 x 99.00
Details
- Parcel number: 56033050040000
- Special conditions: Short Sale No,Standard
Construction
Type & style
- Home type: SingleFamily
- Architectural style: Ranch
- Property subtype: Single Family Residence
Materials
- Brick
- Foundation: Basement, Poured
Condition
- New construction: No
- Year built: 1957
- Major remodel year: 2024
Utilities & green energy
- Sewer: Public Sewer
- Water: Public
Community & HOA
Community
- Subdivision: TONQUISH-ARROW SUB
HOA
- Has HOA: No
Location
- Region: Westland
Financial & listing details
- Price per square foot: $168/sqft
- Tax assessed value: $48,332
- Annual tax amount: $4,508
- Date on market: 2/6/2024
- Cumulative days on market: 35 days
- Listing agreement: Exclusive Right To Sell
- Listing terms: Conventional,FHA,Va Loan
- Exclusions: Exclusion(s) Do Not Exist
Price history
| Date | Event | Price |
|---|---|---|
| 4/29/2024 | Sold | $218,000$168/sqft |
Source:  Realcomp II #20240007113 Report a problem Realcomp II #20240007113 Report a problem | ||
| 3/15/2024 | Pending sale | $218,000$168/sqft |
Source: Realcomp II #20240007113 Report a problem | ||
| 2/6/2024 | Listed for sale | $218,000$168/sqft |
Source: Realcomp II #20240007113 Report a problem | ||
Public tax history
| Year | Property taxes | Tax assessment |
|---|---|---|
| 2025 | -- | $99,100 +12.4% |
| 2024 | -- | $88,200 +8.1% |
| 2023 | -- | $81,600 +4.9% |
| 2022 | -- | $77,800 +11.9% |
| 2021 | -- | $69,500 |
| 2020 | $2,472 -7.6% | $69,500 +6.6% |
| 2019 | $2,677 | $65,200 +14.6% |
| 2018 | $2,677 | $56,900 +9.2% |
| 2017 | -- | $52,100 +1.8% |
| 2016 | $1,982 | $51,200 +12.9% |
| 2015 | $1,982 -49.8% | $45,340 +12.4% |
| 2013 | $3,949 +99.3% | $40,340 -1.9% |
| 2012 | $1,982 | $41,140 -20.7% |
| 2010 | -- | $51,900 -16.2% |
| 2009 | -- | $61,900 -20.3% |
| 2008 | $1,918 | $77,640 -6.7% |
| 2007 | -- | $83,240 +2.3% |
| 2005 | -- | $81,390 +2.1% |
| 2004 | -- | $79,710 +94.6% |
| 2001 | -- | $40,960 +3.2% |
| 2000 | $1,509 | $39,690 |
Find assessor info on the county website
Neighborhood: 48185
Nearby homes
- $--3 bd2 ba1.1k sqft34043 S Arrowhead St, Westland, MI 48185Off Market

- $244,0003 bd2 ba1.9k sqft34019 Arrowhead St, Westland, MI 48185Sold

- $254,1003 bd2 ba1k sqft34043 Arrowhead St, Westland, MI 48185Off Market
- $229,9003 bd1 ba1k sqft34032 Blackfoot St, Westland, MI 48185Pending
- $265,0003 bd2 ba1.8k sqft34044 Blackfoot St, Westland, MI 48185Sold
- $215,3003 bd1 ba1k sqft34020 Blackfoot St, Westland, MI 48185Off Market
- $234,4003 bd2 ba1k sqft34007 Arrowhead St, Westland, MI 48185Off Market
- $260,0003 bd2 ba1.4k sqft34105 Arrowhead St, Westland, MI 48185Sold
Nearby schools
GreatSchools rating
- 5/10Thomas A. Edison Elementary SchoolGrades: K-5Distance: 0.5 mi
- 4/10John Glenn High SchoolGrades: 8-12Distance: 1.8 mi
- 4/10Adlai Stevenson Middle SchoolGrades: 6-8Distance: 3.7 mi
Get a cash offer in 3 minutes
Find out how much your home could sell for in as little as 3 minutes with a no-obligation cash offer.
Estimated market value
$248,100
Get a cash offer in 3 minutes
Find out how much your home could sell for in as little as 3 minutes with a no-obligation cash offer.
Estimated market value
$248,100
- Michigan
- Wayne County
- Westland
- 48185
- 34031 Arrowhead St
Nearby cities
Nearby zip codes
Other Westland Topics
