Skip main navigation
Active
  • Listed by: Toll Brothers Real Estate, Inc • Tyler Schwarzmann
    Price increase: $31K (6/14)
    $699,000

    34031 Buckeye Avenue SE #241, Black Diamond, WA 98010

    2beds
    1,389sqft
    : 
    $4,711/mo
    Get pre-qualified
    Single Family Residence
    Built in 2026
    4,726 Square Feet Lot
    $698,100 Zestimate®
    $503/sqft
    $415/mo HOA

    What's special

    Covered outdoor living spaceOpen-concept great roomPerfect atmosphere for entertainingWork station nookLarge walk in pantry
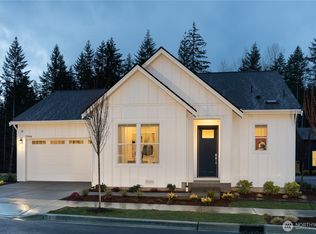
    Desirable plan nearby greenbelt! Community surrounded by gorgeous trees! Active Adult 55+ community Regency at Ten Trails by Toll Brothers! Cyrus Craftsman Floor Plan. Open-concept great room is the perfect atmosphere for entertaining, w/connectivity to the dining area & expansive views of the rear yard and covered outdoor living space. Work station nook and large walk in pantry! We offer an indoor pool, fitness & movement studio, pickleball & bocce ball courts, a club lounge, great outdoor patio for social gatherings/relaxation, dog park & pet washing station for your furry friends. If represented by broker, broker must accompany & register at 1st visit.
    102 days
    118
    4

    Zillow last checked:

    Listing updated:

    Listed by:

    Tyler Schwarzmann,

    Toll Brothers Real Estate, Inc,

    Susan Meadows,

    Toll Brothers Real Estate, Inc

    Source: NWMLS as distributed by MLS GRID,MLS#: 2526444MLS Logo

      Facts & features

      Interior

      Bedrooms & bathrooms
      • Bedrooms: 2
      • Bathrooms: 2
      • Full bathrooms: 2
      • Main level bathrooms: 2
      • Main level bedrooms: 2
      Primary bedroom
      • Level: Main
      Bedroom
      • Level: Main
      Bathroom full
      • Level: Main
      Bathroom full
      • Level: Main
      Dining room
      • Level: Main
      Family room
      • Level: Main
      Kitchen with eating space
      • Level: Main
      Heating
      • Fireplace, Heat Pump, Natural Gas
      Cooling
      • Heat Pump
      Appliances
      • Included: Dishwasher, Disposal, Microwave, Stove(s)/Range(s), Dishwasher(s), Garbage Disposal, Microwave(s)
      Features
      • Bath Off Primary
      • Flooring: Vinyl Plank
      • Windows: Dbl Pane/Storm Window
      • Basement: None
      • Number of fireplaces: 1
      • Fireplace features: Gas, Main Level: 1, Fireplace
      Interior area
      • Total structure area: 1,389
      • Total interior livable area: 1,389 sqft
      Video & virtual tour

      Property

      Parking
      • Total spaces: 2
      • Parking features: Attached Garage
      • Has attached garage: Yes
      • Covered spaces: 2
      Features
      • Levels: One
      • Stories: 1
      • Patio & porch: Bath Off Primary, Dbl Pane/Storm Window, Fireplace, Security System, Walk-In Closet(s)
      Lot
      • Size: 4,726 Square Feet
      • Features: Curbs, Paved, Sidewalk, Fenced-Fully, Gas Available, High Speed Internet, Irrigation, Patio, Sprinkler System
      Details
      • Parcel number: 8576180241
      • Zoning description: Jurisdiction: City
      • Special conditions: Standard

      Construction

      Type & style
      • Home type: SingleFamily
      • Architectural style: 1 Story
      • Property subtype: Single Family Residence
      Materials
      • Cement/Concrete
      • Foundation: Slab
      • Roof: Composition
      Condition
      • Very Good
      • New construction: Yes
      • Year built: 2026
      • Major remodel year: 2026
      Details
      • Builder name: Toll Brothers

      Utilities & green energy

      • Sewer: Sewer Connected
      • Water: Public

      Community & HOA

      Community
      • Features: Age Restriction, CCRs, Clubhouse, Trail(s)
      • Security: Security System
      • Senior community: Yes
      • Subdivision: Black Diamond
      HOA
      • Services included: Common Area Maintenance, Internet, Maintenance Grounds
      • HOA fee: $415 monthly
      • HOA phone: 206-391-8178
      Location
      • Region: Black Diamond

      Financial & listing details

      • Price per square foot: $503/sqft
      • Annual tax amount: $241
      • Date on market: 5/19/2026
      • Cumulative days on market: 104 days
      • Listing terms: Conventional,FHA,VA Loan
      • Inclusions: Dishwasher(s), Garbage Disposal, Microwave(s), Stove(s)/Range(s)

        Estimated market value

        $698,100

        $663,000 - $733,000

        $3,128/mo

        Price history

        DateEventPrice
        6/14/2026Price change$699,000+4.6%$503/sqft
        Source: NWMLS as distributed by MLS GRID #2526444 Report a problem
        5/20/2026Listed for sale$667,995$481/sqft
        Source: NWMLS as distributed by MLS GRID #2526444 Report a problem

        Public tax history

        Tax history is unavailable.

        Monthly payment

        Est. payment

        Payment breakdown

        Explore the cost of this home by adjusting the details. Changes won't be saved.
        All calculations are estimates and provided by Zillow, Inc. for informational purposes only. Actual amounts may vary.
        HOA fees may include property taxes on listings classified as Co-Ops. Contact the listing agent and/or owner for fee details.
        See how much you could borrow to make a competitive offer.

        Climate risks

        Neighborhood: 98010

        Getting around

        0 / 100
        Car-Dependent
        22 / 100
        Somewhat Bikeable

        Nearby schools

        GreatSchools rating
        Schools provided by the listing agent
        • Elementary: Black Diamond Elem
        • Middle: Thunder Mtn Mid
        • High: Enumclaw Snr High

        Source: NWMLS as distributed by MLS GRID. This data may not be complete. We recommend contacting the local school district to confirm school assignments for this home.

        A local agent can set up tours, give advice and negotiate with sellers.

        Browse local experts