Experience the zenith of seaside living in the exclusive heart of Dana Point’s Lantern District. 34031 Zarzito Drive represents a rare architectural equilibrium—harmonizing the emotional warmth of rustic charm with the sleek precision of ultra-modern design. Offered completely turn-key and fully furnished with curated custom pieces, this property transcends the standard renovation to deliver a comprehensive coastal wellness lifestyle.
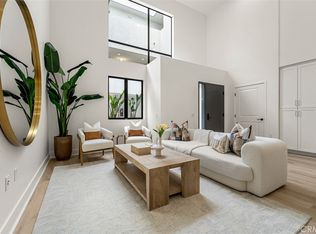
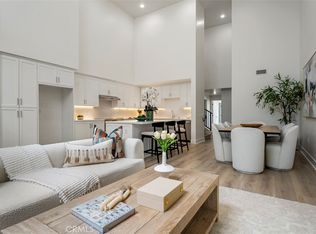
The interior canvas is a masterclass in texture, featuring serene limewash wall finishes, structural wood-slat accent walls, and a staircase activated by automatic LED tread lighting. The open-concept main level flows effortlessly, anchored by a dramatic bookmatched marble look fireplace facade that perfectly coordinates with the full-height slab backsplash in the high-gloss chef’s kitchen. A custom matte-black steel and wood open-shelving partition beautifully defines the dining space while preserving the home's vibrant, sun-drenched energy.
The upper level is dedicated to a private, resort-caliber primary sanctuary engineered for absolute restoration. Under vaulted natural wood-plank ceilings, an intimate office nook features a nautical porthole window, while sliding glass doors lead to a private balcony with unobstructed coastal and ocean views. This elite retreat boasts a dual-organization footprint with two separate custom walk-in closets complete with integrated LED backlighting and a glass-topped center island. The attached en-suite transforms daily routines into a true spa experience, showcasing a freestanding soaking tub framing a custom round window, a zero-threshold rain-glass wet room, and a private, integrated wood-and-glass infrared dry sauna. Secondary baths match this standard with custom tiling and intelligent smart-toilet bidet systems.
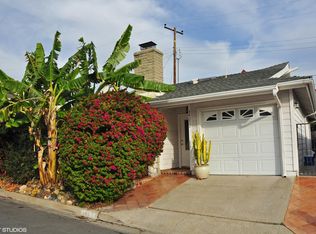
The luxury experience culminates in a secure, private front courtyard. This premium outdoor venue features a fully equipped built-in culinary station and BBQ area bordered by flawless stone hardscaping. At twilight, the home becomes an unmissable neighborhood showpiece via a custom linear LED architectural roofline lighting package that accentuates its sharp gabled silhouette.
Skip the multi-year friction of construction delays. This designer masterpiece is completely move-in ready for the buyer who demands immediate luxury.
Pending
Listed by: First Team Real Estate • Minh Nguyen • Contact: tminhtriet25@gmail.com
Price cut: $46K (8/11)
$2,149,000
34031 Zarzito Dr, Dana Point, CA 92629
3beds
1,824sqft
Single Family Residence
Built in 1962
2,100 Square Feet Lot
$2,071,100 Zestimate®
$1,178/sqft
$-- HOA
What's special
- 91 days
- 862
- 34
Zillow last checked:
Listing updated:
Listed by:
Minh Nguyen DRE #02150518 tminhtriet25@gmail.com,
First Team Real Estate
Source: CRMLS,MLS#: PW26128618 Originating MLS: California Regional MLS
Originating MLS: California Regional MLSFacts & features
Interior
Bedrooms & bathrooms
- Bedrooms: 3
- Bathrooms: 2
- Full bathrooms: 2
- Main level bathrooms: 1
- Main level bedrooms: 2
Rooms
- Room types: Kitchen, Living Room, Other, Sauna
Bathroom
- Features: Bathroom Exhaust Fan, Bathtub, Dual Sinks, Separate Shower, Walk-In Shower
Other
- Features: Walk-In Closet(s)
Heating
- Central
Cooling
- Central Air
Appliances
- Included: Gas Range, Microwave, Refrigerator, Range Hood, Water Heater, Dryer, Washer
- Laundry: In Garage
Features
- Ceiling Fan(s), Furnished, Instant Hot Water, Walk-In Closet(s)
- Flooring: Tile, Wood
- Has fireplace: Yes
- Fireplace features: Electric, Gas, Living Room, Primary Bedroom
- Furnished: Yes
- Common walls with other units/homes: 2+ Common Walls
Interior area
- Total interior livable area: 1,824 sqft
Video & virtual tour
Property
Parking
- Total spaces: 1
- Parking features: Driveway, Garage
- Attached garage spaces: 1
Features
- Levels: Two
- Stories: 2
- Entry location: 1
- Patio & porch: Brick, Covered, Deck, Open, Patio
- Pool features: None
- Has view: Yes
- View description: City Lights, Coastline, Neighborhood, Ocean
- Has water view: Yes
- Water view: Coastline,Ocean
Lot
- Size: 2,100 Square Feet
- Features: 0-1 Unit/Acre, Back Yard, Front Yard, Paved, Yard
Details
- Parcel number: 68213425
- Special conditions: Standard
Construction
Type & style
- Home type: SingleFamily
- Architectural style: Contemporary,Custom,Modern
- Property subtype: Single Family Residence
- Attached to another structure: Yes
Condition
- Turnkey
- New construction: No
- Year built: 1962
Utilities & green energy
- Sewer: Public Sewer
- Water: Public
- Utilities for property: Electricity Available, Natural Gas Available, Sewer Available, Water Available
Community & HOA
Community
- Features: Street Lights
- Security: Carbon Monoxide Detector(s), Smoke Detector(s)
Location
- Region: Dana Point
Financial & listing details
- Price per square foot: $1,178/sqft
- Tax assessed value: $1,500,000
- Date on market: 6/27/2026
- Cumulative days on market: 91 days
- Listing terms: Cash,Conventional
- Inclusions: All furniture, custom-crafted high-end furnishings, all kitchen appliances (refrigerator, stove, oven, dishwasher, microwave), washer, dryer, built-in outdoor BBQ/culinary station, and the integrated infrared dry sauna.
Estimated market value
$2,071,100
$1.97M - $2.17M
$6,950/mo
Price history
| Date | Event | Price |
|---|---|---|
| 10/19/2026 | Pending sale | $2,149,000$1,178/sqft |
Source:  CRMLS #PW26128618 Report a problem CRMLS #PW26128618 Report a problem | ||
| 9/21/2026 | Listed for sale | $2,149,000$1,178/sqft |
Source: CRMLS #PW26128618 Report a problem | ||
| 9/6/2026 | Contingent | $2,149,000$1,178/sqft |
Source: CRMLS #PW26128618 Report a problem | ||
| 8/11/2026 | Price change | $2,149,000-2.1%$1,178/sqft |
Source: CRMLS #PW26128618 Report a problem | ||
| 6/27/2026 | Listed for sale | $2,195,000+46.3%$1,203/sqft |
Source: CRMLS #PW26128618 Report a problem | ||
| 9/16/2025 | Sold | $1,500,000-10.4%$822/sqft |
Source: CRMLS #OC25112820 Report a problem | ||
| 9/3/2025 | Pending sale | $1,674,999$918/sqft |
Source: CRMLS #OC25112820 Report a problem | ||
| 8/26/2025 | Contingent | $1,674,999$918/sqft |
Source: CRMLS #OC25112820 Report a problem | ||
| 7/21/2025 | Price change | $1,674,999-1.4%$918/sqft |
Source: CRMLS #OC25112820 Report a problem | ||
| 6/24/2025 | Price change | $1,699,000-2.9%$931/sqft |
Source: CRMLS #OC25112820 Report a problem | ||
| 6/19/2025 | Price change | $1,749,000-2.8%$959/sqft |
Source: CRMLS #OC25112820 Report a problem | ||
| 3/12/2025 | Price change | $1,800,000-9.8%$987/sqft |
Source: CRMLS #OC25004755 Report a problem | ||
| 1/8/2025 | Listed for sale | $1,995,000+292.7%$1,094/sqft |
Source: CRMLS #OC25004755 Report a problem | ||
| 10/23/2012 | Sold | $508,000-8.5%$279/sqft |
Source: Public Record Report a problem | ||
| 12/28/2004 | Sold | $555,000+161.8%$304/sqft |
Source: Public Record Report a problem | ||
| 7/15/1998 | Sold | $212,000$116/sqft |
Source: Public Record Report a problem | ||
Public tax history
| Year | Property taxes | Tax assessment |
|---|---|---|
| 2026 | -- | $1,500,000 +68.9% |
| 2025 | $10,508 +2.7% | $888,134 +2% |
| 2024 | $10,228 +3% | $870,720 +2% |
| 2023 | $9,934 +3% | $853,648 +2% |
| 2022 | $9,642 +2.4% | $836,910 +2% |
| 2021 | $9,412 | $820,500 +1% |
| 2020 | -- | $812,087 +2% |
| 2019 | $9,251 +2.1% | $796,164 +3.1% |
| 2018 | $9,057 +19.5% | $771,917 +16.6% |
| 2017 | $7,580 | $662,003 +25.3% |
| 2016 | $7,580 +21.2% | $528,438 +1.5% |
| 2015 | $6,255 +6.8% | $520,501 +2% |
| 2014 | $5,855 | $510,306 +0.5% |
| 2013 | -- | $508,000 +18.6% |
| 2012 | -- | $428,160 -4% |
| 2011 | -- | $446,000 -6.1% |
| 2010 | -- | $475,000 -5.6% |
| 2009 | -- | $503,000 -12.9% |
| 2008 | -- | $577,422 |
| 2007 | -- | $577,422 +2% |
| 2006 | -- | $566,100 +2% |
| 2005 | -- | $555,000 +137.4% |
| 2004 | -- | $233,758 +1.9% |
| 2003 | -- | $229,474 +2% |
| 2002 | -- | $224,975 +2% |
| 2001 | $2,324 +1.8% | $220,564 +2% |
| 2000 | $2,283 | $216,240 |
Find assessor info on the county website
Monthly payment
Est. payment
Payment breakdown
Explore the cost of this home by adjusting the details. Changes won't be saved.Climate risks
Neighborhood: 92629
Similar homes
- $2,175,0003 bd3 ba1.9k sqft28 Saint Kitts, Dana Point, CA 92629For Sale
 MLS ID #OC26156265, Mac Mackenzie, Coldwell Banker Realty. CRMLS
 - $1,598,0002 bd3 ba1.3k sqft24725 Santa Clara Ave #10, Dana Point, CA 92629For Sale
 MLS ID #OC26170165, Gaetano LoGrande, Bullock Russell RE Services. CRMLS
 - $2,200,0002 bd3 ba1.5k sqft24722 Del Prado #204, Dana Point, CA 92629New Construction
 MLS ID #OC26152927, Rhonda Scott, Coldwell Banker Realty. CRMLS
 - $2,200,0002 bd3 ba1.5k sqft24722 Del Prado #205, Dana Point, CA 92629New Construction
 MLS ID #NP26036815, Rhonda Scott, Coldwell Banker Realty. CRMLS
Local buyer's agents are ready to help
