EASY LIVING AWAITS IN THIS BEAUTIFUL MAINTENANCE-PROVIDED END UNIT TOWNHOME! Tucked away on a peaceful cul-de-sac, this gem offers the perfect blend of comfort and convenience. Fresh interior paint makes everything feel light and bright! Inviting living room flows seamlessly into the kitchen, showcasing timeless stained alder cabinets, granite countertops, center eat-in island island and stainless steel appliances—ALL STAY! Upstairs, discover two spacious primary suites, each with its own private en-suite bath and walk-in closet. A convenient hallway laundry closet is perfectly placed on the bedroom level for everyday ease. Unfinished basement provides endless possibilities—expand your living space or enjoy the extra storage. Step outside to the covered patio, ideal for morning coffee or evening gatherings. BIG BONUS: a heated and cooled garage for year-round comfort! All of this in a fantastic location, just minutes from Lexington Lake Park, shopping, dining, and major highway access. Welcome home to the easy life!
Sold
Price Unknown
34034 W 90th Cir, De Soto, KS 66018
2beds
1,485sqft
Townhouse
Built in 2011
3,243 Square Feet Lot
$263,500 Zestimate®
$--/sqft
$2,179 Estimated rent
Home value
$263,500
$245,000 - $282,000
$2,179/mo
Zestimate® history
Owner options
List your home for rent
$2,179/mo
Rent Zestimate®
Find your next renter with Zillow Rental Manager. Plus, with online applications, you can quickly screen prospective tenants – for free.
$2,179/mo
Rent Zestimate®
Refinance and save
$100/mo
Est. payment
Refinancing to a lower rate could help reduce your monthly payments and save thousands over the life of the loan.
$100/mo
Est. payment
Explore your selling options
Work with a Zillow partner agent
Leverage their expertise and Zillow's premium Showcase listings to get your home seen by more buyers.
Get startedList with your own agent
Get your home in front of millions of buyers by listing it on Zillow.
Learn how to do itSell it yourself
Take full control of how buyers see your home on Zillow by listing For Sale by Owner (FSBO).
List your homeWhat's special
Zillow last checked:
Listing updated:
Listed by:
Bryan Huff 913-907-0760,
Keller Williams Realty Partners Inc.,
Michelle Campbell 913-568-3367,
Keller Williams Realty Partners Inc.
Bought with:
Brent Sledd, SP00004919
Weichert, Realtors Welch & Com
Source: Heartland MLS as distributed by MLS GRID,MLS#: 2569788
Facts & features
Interior
Bedrooms & bathrooms
- Bedrooms: 2
- Bathrooms: 3
- Full bathrooms: 2
- 1/2 bathrooms: 1
Primary bedroom
- Features: Carpet, Ceiling Fan(s)
- Level: Second
- Dimensions: 15 x 13
Bedroom 2
- Features: Carpet, Ceiling Fan(s), Walk-In Closet(s)
- Level: Second
- Dimensions: 16 x 14
Primary bathroom
- Features: Shower Over Tub, Walk-In Closet(s)
- Level: Second
- Dimensions: 19 x 6
Bathroom 2
- Features: Shower Over Tub
- Level: Second
- Dimensions: 11 x 5
Dining room
- Features: Wood Floor
- Level: Main
- Dimensions: 11 x 10
Half bath
- Features: Wood Floor
- Level: Main
- Dimensions: 5 x 5
Kitchen
- Features: Granite Counters, Wood Floor
- Level: Main
- Dimensions: 11 x 10
Laundry
- Level: Second
Living room
- Features: Carpet, Ceiling Fan(s)
- Level: Main
- Dimensions: 18 x 14
Heating
- Forced Air
Cooling
- Electric
Appliances
- Included: Dishwasher, Disposal, Microwave, Refrigerator, Built-In Electric Oven, Stainless Steel Appliance(s), Water Softener
- Laundry: Bedroom Level, Laundry Room
Features
- Ceiling Fan(s), Kitchen Island, Stained Cabinets, Vaulted Ceiling(s), Walk-In Closet(s)
- Flooring: Wood
- Basement: Full,Unfinished
- Has fireplace: No
Interior area
- Total structure area: 1,485
- Total interior livable area: 1,485 sqft
- Finished area above ground: 1,485
- Finished area below ground: 0
Property
Parking
- Total spaces: 1
- Parking features: Attached, Garage Faces Front
- Attached garage spaces: 1
Features
- Patio & porch: Covered
- Spa features: Bath
Lot
- Size: 3,243 Square Feet
- Features: Cul-De-Sac, Level
Details
- Parcel number: AP09150001 0017B
Construction
Type & style
- Home type: Townhouse
- Architectural style: Traditional
- Property subtype: Townhouse
Materials
- Stucco & Frame
- Roof: Composition
Condition
- Year built: 2011
Utilities & green energy
- Sewer: Public Sewer
- Water: Public
Community & HOA
Community
- Subdivision: Country Village Townhomes
HOA
- Has HOA: Yes
- Services included: Maintenance Grounds, Other, Snow Removal
- HOA fee: $100 monthly
Location
- Region: De Soto
Financial & listing details
- Tax assessed value: $241,900
- Annual tax amount: $3,124
- Date on market: 9/11/2025
- Listing terms: Cash,Conventional,FHA,VA Loan
- Ownership: Private
- Road surface type: Paved
Price history
| Date | Event | Price |
|---|---|---|
| 10/15/2025 | Sold | -- |
Source:  Heartland MLS as distributed by MLS GRID #2569788 Report a problem Heartland MLS as distributed by MLS GRID #2569788 Report a problem | ||
| 9/13/2025 | Pending sale | $250,000$168/sqft |
Source: Heartland MLS as distributed by MLS GRID #2569788 Report a problem | ||
| 9/11/2025 | Listed for sale | $250,000+56.3%$168/sqft |
Source: Heartland MLS as distributed by MLS GRID #2569788 Report a problem | ||
| 1/10/2017 | Listing removed | $160,000$108/sqft |
Source: ReeceNichols Overland Park #2017267 Report a problem | ||
| 1/3/2017 | Price change | $160,000+3.2%$108/sqft |
Source: ReeceNichols Overland Park #2017267 Report a problem | ||
| 12/5/2016 | Listed for sale | $155,000$104/sqft |
Source: ReeceNichols Overland Park #2017267 Report a problem | ||
| 12/2/2016 | Pending sale | $155,000$104/sqft |
Source: ReeceNichols Overland Park #2017267 Report a problem | ||
| 11/2/2016 | Price change | $155,000-3.1%$104/sqft |
Source: ReeceNichols Overland Park #2017267 Report a problem | ||
| 10/19/2016 | Listed for sale | $160,000$108/sqft |
Source: ReeceNichols Overland Park #2017267 Report a problem | ||
| 4/30/2012 | Sold | -- |
Source: Heartland MLS as distributed by MLS GRID #1760984 Report a problem | ||
Public tax history
| Year | Property taxes | Tax assessment |
|---|---|---|
| 2025 | $3,438 +10.1% | $27,819 +9.8% |
| 2024 | $3,124 -0.9% | $25,334 +5% |
| 2023 | $3,152 -0.5% | $24,127 +1.2% |
| 2022 | $3,168 | $23,839 +5.2% |
| 2021 | -- | $22,655 +6% |
| 2020 | $3,030 | $21,368 +1.8% |
| 2019 | -- | $20,988 +8.2% |
| 2018 | -- | $19,389 +7.3% |
| 2017 | $2,695 -1.7% | $18,078 +0.4% |
| 2016 | $2,742 +12.6% | $18,009 +10.7% |
| 2015 | $2,435 +1.4% | $16,261 +1% |
| 2013 | $2,401 | $16,100 |
Find assessor info on the county website
Neighborhood: 66018
Nearby homes
- $314,5004 bd4 ba2.2k sqft34036 W 90th Cir, De Soto, KS 66018Off Market
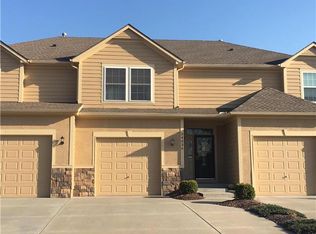
- $303,9002 bd3 ba2k sqft34022 W 90th Cir, De Soto, KS 66018Off Market

- $288,3003 bd3 ba1.4k sqft34038 W 90th Cir, De Soto, KS 66018Off Market
- $312,9003 bd3 ba1k sqft34024 W 90th Cir, De Soto, KS 66018Off Market
- $--2 bd2 ba1k sqft34020 W 90th Cir, De Soto, KS 66018Sold
- $312,6003 bd3 ba1.9k sqft33996 W 90th Cir, De Soto, KS 66018Off Market
- $301,4003 bd3 ba1.6k sqft33994 W 90th Cir, De Soto, KS 66018Off Market
- $323,9003 bd3 ba1.8k sqft33945 W 90th Circle, De Soto, KS 66018Off Market
Nearby schools
GreatSchools rating
- 6/10Starside Elementary SchoolGrades: PK-5Distance: 0.6 mi
- 8/10Lexington Trails Middle SchoolGrades: 6-8Distance: 0.3 mi
- 9/10De Soto High SchoolGrades: 9-12Distance: 0.4 mi
Schools provided by the listing agent
- Elementary: Starside
- Middle: Lexington Trails
- High: De Soto
Source: Heartland MLS as distributed by MLS GRID. This data may not be complete. We recommend contacting the local school district to confirm school assignments for this home.
Get a cash offer in 3 minutes
Find out how much your home could sell for in as little as 3 minutes with a no-obligation cash offer.
Estimated market value
$263,500
Get a cash offer in 3 minutes
Find out how much your home could sell for in as little as 3 minutes with a no-obligation cash offer.
Estimated market value
$263,500
- Kansas
- Johnson County
- De Soto
- 66018
- 34034 W 90th Cir
Nearby cities
Nearby zip codes
Other De Soto Topics
