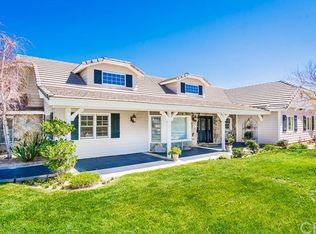
This Stunning Single-Story, Horse Potential has 5 Bedrooms + 4 Baths, and a attached ADU with its own Private Entrance and Dedicated Parking—Perfect for Extended Family, Guests, or Rental Potential. The ADU features a Spacious 1-Bed, 1-Bath layout with a Comfortable Living Area that flows into the Kitchen and generous Storage throughout. Inside, a Entry Opens to an Expansive Great Room where the Open-concept Living and Dining areas create an ideal setting for everyday living and effortless Entertaining. A nearby Guest Bedroom adds flexibility, while the hallways Extensive Built-In Cabinetry keeps everything beautifully organized. The Primary Suite is a true retreat, featuring a Dramatic Double-Sided Rock Fireplace, an Office Nook, Direct Access to the Private Backyard, and a Spa-inspired Bath with Granite Countertops, Custom Cabinetry, a Freestanding Soaking Tub, Dual Vanities, a Tiled Shower, and a Spacious Walk-In Closet. 3 Additional Bedrooms, 2.5 Baths, and a Dedicated Laundry Room round with plenty of storage and folding area. At the heart of it all is the Chef’s Kitchen—Antique-Style Stained Cabinetry, Granite Counters, a Center Island with Breakfast Bar, Viking professional-grade appliances, Double Ovens, and a Premium Sub-Zero Refrigerator and Freezer—plus an Expansive Walk-In Pantry and a sunny Breakfast Nook with French doors to the patio. The adjacent Family Room is finished with Soaring Vaulted Ceilings and a Rock Fireplace for added warmth and character.
You’ll also love the Detached,Oversized 3-car garage with a HUGE 5’5”w x 30’L Storage Area, plus a Finished Building Behind the garage (approx. 23' x 30')—THIS IS AN INCREDIBLE BONUS SPACE READY FOR YOUR VISION as a Workshop, Office, Barn, Additional ADU, and more. In front yard to left side enjoy a Lighted Tennis Court and "WIDE-OPEN POTENTIAL TO CONVERT THIS SPACE TO" Barn, Horse Corrals, Lighted Area & Turnouts, an Outdoor Entertaining Area, or Create the setup you’ve been dreaming of, So much potential. Beautifully Landscaped, Private Well, Solar panels (only $245/month), Vinyl Fencing, RV Parking with convenient cleanouts. For a complete list of upgrades and amenities, please see the Supplements tab and virtual tour. Buyers are encouraged to verify all property details. Schedule your private showing today—Check out this property, you’ll see why it stands out.
Under contract
Listed by: Keller Williams VIP Properties • Cheryl Lichen • Contact: 661-505-8102
$1,338,500
34037 Agua Dulce Canyon Rd, Agua Dulce, CA 91390
6beds
4,118sqft
Single Family Residence
Built in 1991
2.65 Acres Lot
$1,295,300 Zestimate®
$325/sqft
$-- HOA
What's special
Dramatic double-sided rock fireplaceStunning single-storyBeautifully landscapedPrivate wellGuest bedroomOffice nookCustom cabinetry
- 163 days |
- 104 |
- 1 |
Zillow last checked:
Listing updated:
Listed by:
Cheryl Lichen DRE #01221159 661-505-8102,
Keller Williams VIP Properties
Source: CRMLS,MLS#: SR26010824
Originating MLS: California Regional MLS
Facts & features
Interior
Bedrooms & bathrooms
- Bedrooms: 6
- Bathrooms: 5
- Full bathrooms: 4
- 1/2 bathrooms: 1
- Main level bathrooms: 5
- Main level bedrooms: 6
Rooms
- Room types: Attic, Bathroom, Bedroom, Entry/Foyer, Exercise Room, Family Room, Kitchen, Laundry, Living Room, Primary Bathroom, Primary Bedroom, Office, Other, Pantry, Workshop, Dining Room
Primary bedroom
- Features: Primary Suite
Primary bedroom
- Features: Main Level Primary
Bedroom
- Features: Bedroom on Main Level
Bathroom
- Features: Bidet, Bathroom Exhaust Fan, Bathtub, Closet, Dual Sinks, Full Bath on Main Level, Hollywood Bath, Linen Closet, Quartz Counters, Remodeled
Kitchen
- Features: Granite Counters, Kitchen Island, Kitchen/Family Room Combo, Kitchenette, Pots & Pan Drawers, Remodeled, Updated Kitchen, Utility Sink, Walk-In Pantry
Heating
- Central, Propane
Cooling
- Central Air, Electric
Appliances
- Included: 6 Burner Stove, Built-In Range, Convection Oven, Double Oven, Dishwasher, Exhaust Fan, Freezer, Disposal, Microwave, Propane Cooktop, Propane Oven, Propane Range, Propane Water Heater, Refrigerator, Range Hood, Tankless Water Heater, VentedExhaust Fan
- Laundry: Electric Dryer Hookup, In Garage, Laundry Room, Propane Dryer Hookup
Features
- Breakfast Bar, Built-in Features, Breakfast Area, Chair Rail, Ceiling Fan(s), Crown Molding, Dry Bar, Coffered Ceiling(s), Separate/Formal Dining Room, Eat-in Kitchen, Granite Counters, In-Law Floorplan, Open Floorplan, Pantry, Pull Down Attic Stairs, Partially Furnished, Recessed Lighting, Storage, All Bedrooms Down, Attic, Bedroom on Main Level
- Flooring: Tile, Wood
- Doors: Mirrored Closet Door(s), Panel Doors, Sliding Doors
- Windows: Blinds, Double Pane Windows, Screens, Skylight(s), Tinted Windows
- Has fireplace: Yes
- Fireplace features: Family Room, Masonry, Primary Bedroom, Multi-Sided, See Through, Wood Burning
- Common walls with other units/homes: No Common Walls
Interior area
- Total interior livable area: 4,118 sqft
Video & virtual tour
Property
Parking
- Total spaces: 13
- Parking features: Concrete, Door-Multi, Door-Single, Driveway, Driveway Up Slope From Street, Electric Vehicle Charging Station(s), Garage Faces Front, Garage, Gravel, Gated, Oversized, Paved, RV Hook-Ups, RV Potential, RV Access/Parking, Storage, Workshop in Garage
- Attached garage spaces: 3
- Uncovered spaces: 10
Accessibility
- Accessibility features: Safe Emergency Egress from Home, No Stairs, Other, Accessible Hallway(s)
Features
- Levels: One
- Stories: 1
- Entry location: Front Door or Kitchen Door
- Patio & porch: Rear Porch, Concrete, Deck, Front Porch
- Exterior features: Lighting
- Pool features: None
- Spa features: None
- Fencing: Good Condition,Vinyl,Wire
- Has view: Yes
- View description: Mountain(s)
Lot
- Size: 2.65 Acres
- Features: 2-5 Units/Acre, Back Yard, Drip Irrigation/Bubblers, Front Yard, Gentle Sloping, Sprinklers In Rear, Sprinklers In Front, Lawn, Lot Over 40000 Sqft, Landscaped, Near Park, Near Public Transit, Sprinklers Timer, Sprinkler System, Sloped Up, Trees, Yard
Details
- Additional structures: Guest House Attached, Outbuilding, Shed(s), Tennis Court(s), Workshop
- Parcel number: 3213025041
- Zoning: LCA110000*
- Special conditions: Standard
- Horse amenities: Riding Trail
Construction
Type & style
- Home type: SingleFamily
- Property subtype: Single Family Residence
Materials
- Copper Plumbing
- Roof: Tile
Condition
- Updated/Remodeled,Turnkey
- New construction: No
- Year built: 1991
Utilities & green energy
- Electric: Electricity - On Property, 220 Volts in Garage, 220 Volts in Laundry, 220 Volts, 220 VoltsInWorkshop
- Sewer: Septic Type Unknown
- Water: Private, Well
- Utilities for property: Cable Available, Cable Connected, Electricity Available, Electricity Connected, Propane, Phone Available, Overhead Utilities
Green energy
- Energy generation: Solar
Community & HOA
Community
- Features: Hiking, Horse Trails, Mountainous, Near National Forest, Park
- Security: Carbon Monoxide Detector(s), Fire Detection System, Fire Sprinkler System, Key Card Entry, Smoke Detector(s)
- Subdivision: Custom Agua Dulce (Cadul)
Location
- Region: Agua Dulce
Financial & listing details
- Price per square foot: $325/sqft
- Tax assessed value: $1,032,916
- Annual tax amount: $12,366
- Date on market: 1/24/2026
- Cumulative days on market: 163 days
- Listing terms: Cash,Conventional,Contract,FHA,VA Loan
- Inclusions: Built in Sub Zero Frig & Sub Zero Freezer, Washer/Dryer-Garage, Refrigerator in GH, 1 EV Charger Station
- Exclusions: 1 of the EV Chargers
- Road surface type: Paved
Estimated market value
$1,295,300
$1.23M - $1.36M
$5,929/mo
Price history
| Date | Event | Price |
|---|---|---|
| 5/16/2026 | Contingent | $1,338,500$325/sqft |
Source: | ||
| 4/1/2026 | Price change | $1,338,500-2.7%$325/sqft |
Source: | ||
| 1/24/2026 | Listed for sale | $1,375,000+54.5%$334/sqft |
Source: | ||
| 5/24/2017 | Sold | $890,000-1%$216/sqft |
Source: Public Record Report a problem | ||
| 4/16/2017 | Pending sale | $899,000$218/sqft |
Source: Allison James Estates & Homes #SR17023927 Report a problem | ||
| 3/19/2017 | Price change | $899,000-7.8%$218/sqft |
Source: Allison James Estates & Homes #SR17023927 Report a problem | ||
| 2/4/2017 | Listed for sale | $975,000$237/sqft |
Source: Allison James Estates & Homes #SR17023927 Report a problem | ||
Public tax history
| Year | Property taxes | Tax assessment |
|---|---|---|
| 2025 | $12,366 +6.1% | $1,032,916 +2% |
| 2024 | $11,655 +2.7% | $1,012,663 +2% |
| 2023 | $11,345 +2.3% | $992,808 +2% |
| 2022 | $11,090 +1.8% | $973,342 +2% |
| 2021 | $10,896 +0.5% | $954,258 +1% |
| 2020 | $10,844 | $944,474 +2% |
| 2019 | $10,844 +5.7% | $925,956 +2% |
| 2018 | $10,259 | $907,800 +57.4% |
| 2017 | $10,259 +56.2% | $576,670 +2% |
| 2016 | $6,569 +4.8% | $565,363 +1.5% |
| 2015 | $6,266 +2.9% | $556,872 +2% |
| 2014 | $6,091 | $545,965 +2.5% |
| 2012 | -- | $532,842 +2% |
| 2011 | -- | $522,394 +27.2% |
| 2010 | -- | $410,785 -0.2% |
| 2009 | -- | $411,762 +2% |
| 2008 | -- | $403,689 +2% |
| 2007 | -- | $395,775 +2% |
| 2006 | -- | $388,016 |
| 2005 | -- | $388,016 +4% |
| 2004 | -- | $372,950 +1.9% |
| 2003 | -- | $366,115 +2% |
| 2002 | -- | $358,937 +4% |
| 2000 | -- | $345,001 |
Find assessor info on the county website
Monthly payment
Est. payment$--/mo
Payment breakdown
Explore the cost of this home by adjusting the details. Changes won't be saved.All calculations are estimates and provided by Zillow, Inc. for informational purposes only. Actual amounts may vary.
HOA fees may include property taxes on listings classified as Co-Ops. Contact the listing agent and/or owner for fee details.
Mortgage interest rates are dependent on a number of factors, including credit score, down payment, and repayment length. Interest rate data provided by Zillow Group Marketplace, Inc. as of 1/1/1970 from various mortgage lenders with which we have lead or other similar arrangements; the Estimated Payment is an average of those rates.
See how much you could borrow to make a competitive offer.
Climate risks
Neighborhood: 91390
Nearby schools
GreatSchools rating
- 4/10High Desert SchoolGrades: 5-8Distance: 7.3 mi
- 5/10Vasquez High SchoolGrades: 9-12Distance: 6 mi
- 7/10Meadowlark Elementary SchoolGrades: K-4Distance: 8 mi
A local agent can set up tours, give advice and negotiate with sellers.
Local buyer's agents are ready to help
- California
- Los Angeles County
- Agua Dulce
- 91390
- 34037 Agua Dulce Canyon Rd