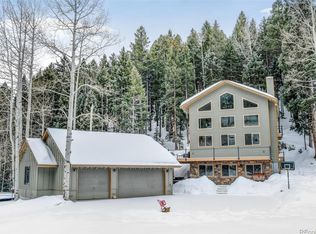
Perched in the mountains of Evergreen, this distinctive 3-level home blends striking architecture, craftsmanship, expansive outdoor living, and exceptional space for Colorado living. Thoughtfully rebuilt in 2016, the home offers modern construction paired with timeless mountain design. Soaring ceilings and walls of windows fill the home with natural light while showcasing incredible mountain views. Wood flooring extends through the main and lower levels, adding warmth and character to the open-concept design. The kitchen serves as the heart of the home with a large granite island, stainless steel appliances, a gas range with statement hood, generous cabinetry and a direct connection to the living and dining areas. A wood-burning fireplace creates an inviting gathering space on the main level. A dramatic staircase with beautiful wood steps and custom railings creates a striking architectural focal point while connecting all three levels. Upstairs, the bedrooms open to private balconies, offering peaceful spaces to enjoy the fresh mountain air and surrounding scenery. The primary bathroom features heated floors for an added touch of comfort and luxury. The lower level provides flexible living and entertaining space with beautiful wood floors, direct outdoor access and a second wood-burning fireplace, creating another comfortable place to relax and gather. Step onto the expansive wraparound deck, surrounded by custom steel railings, and take in the natural beauty of the mountain setting. The oversized, heated three-car detached garage offers exceptional room for vehicles, hobbies and recreational equipment, with additional storage above. The large lot and spacious parking area provide plenty of room for an RV, trailers, additional vehicles and guests. Conveniently located near historic Downtown Evergreen, Evergreen Lake, hiking trails, dining, shopping & year-round recreation, this one-of-a-kind home offers privacy, versatility and an extraordinary mountain lifestyle.
For sale
Price cut: $30K (9/16)
$870,000
34038 Forest Estates Road, Evergreen, CO 80439
3beds
2,170sqft
Single Family Residence
Built in 1977
1.09 Acres Lot
$-- Zestimate®
$401/sqft
$-- HOA
What's special
- 62 days
- 685
- 70
Zillow last checked:
Listing updated:
Listed by:
Jason Marcus 303-669-5885 jasonmarcus1@live.com,
eXp Realty, LLC
Source: REcolorado as distributed by MLS GRID,MLS#: 3467988
Facts & features
Interior
Bedrooms & bathrooms
- Bedrooms: 3
- Bathrooms: 3
- Full bathrooms: 1
- 3/4 bathrooms: 1
- 1/2 bathrooms: 1
- Main level bathrooms: 1
Bedroom
- Features: Primary Suite
- Level: Basement
Bedroom
- Level: Upper
Bedroom
- Level: Upper
Bathroom
- Level: Main
Bathroom
- Features: En Suite Bathroom
- Level: Basement
Bathroom
- Level: Upper
Dining room
- Level: Main
Great room
- Level: Main
Kitchen
- Level: Main
Laundry
- Level: Basement
Living room
- Level: Basement
Heating
- Baseboard, Hot Water, Natural Gas, Radiant Floor, Wood
Cooling
- Has cooling: Yes
Appliances
- Included: Dishwasher, Dryer, Microwave, Oven, Range Hood, Refrigerator, Self Cleaning Oven, Washer
Features
- Ceiling Fan(s), Eat-in Kitchen, Granite Counters, High Ceilings, Kitchen Island, Open Floorplan, Vaulted Ceiling(s), Walk-In Closet(s)
- Flooring: Carpet, Tile, Wood
- Windows: Double Pane Windows
- Basement: Daylight,Finished,Walk-Out Access
- Number of fireplaces: 2
- Fireplace features: Basement, Gas, Great Room, Living Room, Wood Burning
Interior area
- Total structure area: 2,170
- Total interior livable area: 2,170 sqft
- Finished area above ground: 1,362
- Finished area below ground: 808
Video & virtual tour
Property
Parking
- Total spaces: 7
- Parking features: Concrete, Oversized
- Garage spaces: 3
- Details: Off Street Spaces: 4
Features
- Levels: Three Or More
- Patio & porch: Covered, Deck, Front Porch, Patio
- Exterior features: Balcony
- Fencing: None
Lot
- Size: 1.09 Acres
- Features: Level, Many Trees, Mountainous
- Residential vegetation: Aspen, Mixed, Wooded
Details
- Parcel number: 065573
- Zoning: MR-1
- Special conditions: Standard
Construction
Type & style
- Home type: SingleFamily
- Architectural style: Chalet
- Property subtype: Single Family Residence
Materials
- Block, Cement Siding, Concrete
- Foundation: Concrete Perimeter, Slab
Condition
- Updated/Remodeled
- Year built: 1977
Utilities & green energy
- Electric: 220 Volts
- Water: Public
- Utilities for property: Electricity Connected, Natural Gas Connected
Community & HOA
Community
- Security: Carbon Monoxide Detector(s)
- Subdivision: Brook Forest
HOA
- Has HOA: No
Location
- Region: Evergreen
Financial & listing details
- Price per square foot: $401/sqft
- Tax assessed value: $805,089
- Annual tax amount: $5,819
- Date on market: 7/22/2026
- Listing terms: Cash,Conventional,FHA,VA Loan
- Exclusions: Sellers Personal Property
- Ownership: Individual
- Electric utility on property: Yes
- Road surface type: Paved
Estimated market value
Not available
Estimated sales range
Not available
Not available
Price history
| Date | Event | Price |
|---|---|---|
| 9/16/2026 | Price change | $870,000-3.3%$401/sqft |
Source:  REcolorado as distributed by MLS GRID #3467988 Report a problem REcolorado as distributed by MLS GRID #3467988 Report a problem | ||
| 9/3/2026 | Price change | $900,000-4.3%$415/sqft |
Source: REcolorado as distributed by MLS GRID #3467988 Report a problem | ||
| 8/14/2026 | Pending sale | $940,000$433/sqft |
Source: eXp Realty #3467988 Report a problem | ||
| 8/14/2026 | Contingent | $940,000$433/sqft |
Source: eXp Realty #3467988 Report a problem | ||
| 8/3/2026 | Price change | $940,000-4%$433/sqft |
Source: REcolorado as distributed by MLS GRID #3467988 Report a problem | ||
| 7/27/2026 | Price change | $979,000-2.1%$451/sqft |
Source: REcolorado as distributed by MLS GRID #3467988 Report a problem | ||
| 7/22/2026 | Listed for sale | $1,000,000+5.3%$461/sqft |
Source: REcolorado as distributed by MLS GRID #3467988 Report a problem | ||
| 4/26/2022 | Sold | $950,000+22.6%$438/sqft |
Source: Public Record Report a problem | ||
| 4/20/2021 | Sold | $775,000+138.5%$357/sqft |
Source: Public Record Report a problem | ||
| 1/4/2016 | Sold | $325,000-7.1%$150/sqft |
Source: Public Record Report a problem | ||
| 12/5/2015 | Pending sale | $350,000$161/sqft |
Source: Coldwell Banker Residential Brokerage - Evergreen #2632496 Report a problem | ||
| 11/7/2015 | Price change | $350,000-5.1%$161/sqft |
Source: Coldwell Banker Residential Brokerage - Evergreen #2632496 Report a problem | ||
| 10/23/2015 | Listed for sale | $369,000+84.5%$170/sqft |
Source: Coldwell Banker Residential Brokerage - Evergreen #2632496 Report a problem | ||
| 6/23/2011 | Sold | $200,000$92/sqft |
Source: Public Record Report a problem | ||
| 5/15/2011 | Price change | $200,000$92/sqft |
Source: RE/MAX Professionals #996918 Report a problem | ||
| 3/13/2011 | Listed for sale | -- |
Source: foreclosure.com Report a problem | ||
Public tax history
| Year | Property taxes | Tax assessment |
|---|---|---|
| 2025 | $5,827 -0.2% | $50,318 -4% |
| 2024 | $5,839 +20.2% | $52,394 |
| 2023 | $4,858 -1% | $52,394 +22.5% |
| 2022 | $4,909 +9.8% | $42,764 -2.8% |
| 2021 | $4,471 | $43,995 +10.5% |
| 2020 | $4,471 +1.2% | $39,803 |
| 2019 | $4,419 +14.6% | $39,803 +17.9% |
| 2018 | $3,855 | $33,764 +28.7% |
| 2017 | $3,855 +41.5% | $26,230 +5.3% |
| 2016 | $2,723 | $24,917 |
| 2015 | $2,723 +24.2% | $24,917 +30.2% |
| 2014 | $2,193 +1.3% | $19,131 |
| 2013 | $2,164 +1.5% | $19,131 +0.5% |
| 2012 | $2,131 -6.6% | $19,040 |
| 2011 | $2,283 +0.1% | $19,040 -8.3% |
| 2010 | $2,281 -3.3% | $20,760 |
| 2009 | $2,358 +4.1% | $20,760 -3.2% |
| 2008 | $2,265 +10.3% | $21,450 |
| 2007 | $2,054 -0.5% | $21,450 +11.6% |
| 2006 | $2,065 +11% | $19,220 +8.9% |
| 2005 | $1,861 +8% | $17,650 |
| 2004 | $1,722 -0.3% | $17,650 |
| 2003 | $1,727 +3.4% | $17,650 +1.6% |
| 2002 | $1,671 -2.6% | $17,370 +8% |
| 2001 | $1,715 +2.1% | $16,090 |
| 2000 | $1,680 | $16,090 |
Find assessor info on the county website
Monthly payment
Est. payment
Payment breakdown
Explore the cost of this home by adjusting the details. Changes won't be saved.Climate risks
Neighborhood: Brook Forest
Nearby schools
Schools provided by the listing agent
- Elementary: Wilmot
- Middle: Evergreen
- High: Evergreen
- District: Jefferson County R-1
Source: REcolorado as distributed by MLS GRID. This data may not be complete. We recommend contacting the local school district to confirm school assignments for this home.
Similar homes
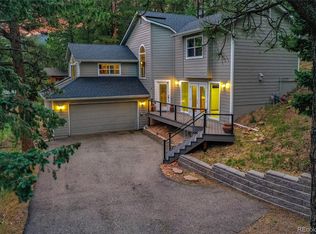
- $845,0003 bd2 ba1.8k sqft32857 Little Cub Road, Evergreen, CO 80439For Sale
 MLS ID #5465137, Pandora Erlandson, Madison & Company Properties. REcolorado as distributed by MLS GRID
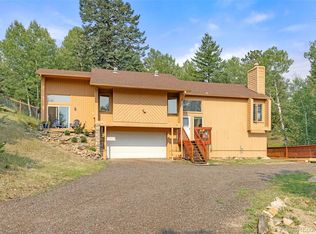
 - $760,0003 bd3 ba2.6k sqft31547 Niakwa Road, Evergreen, CO 80439For Sale
 MLS ID #2500300, Caroline McQueen, Keller Williams Foothills Realty, LLC. REcolorado as distributed by MLS GRID
 - $875,0004 bd2 ba2.3k sqft5553 Maggie Lane, Evergreen, CO 80439For Sale
 MLS ID #7534612, Melissa Phillips, Jump Living. REcolorado as distributed by MLS GRID
 - $650,0003 bd3 ba2.3k sqft34797 Forest Estates Road, Evergreen, CO 80439For Sale
 MLS ID #9880031, Tupper's Team, Madison & Company Properties. REcolorado as distributed by MLS GRID
 - $725,0004 bd3 ba2.5k sqft8 Yuma Trail, Evergreen, CO 80439For SaleMLS ID #6558190, Ben Dorland, Compass - Denver. REcolorado as distributed by MLS GRID
- $895,0004 bd2 ba2.3k sqft7390 Monica Lane, Evergreen, CO 80439For SaleMLS ID #8529732, Tupper's Team, Madison & Company Properties. REcolorado as distributed by MLS GRID
- $935,0005 bd3 ba2.9k sqft29755 Woods Drive, Evergreen, CO 80439For SaleMLS ID #9421958, Craig Haffeman, Assist 2 Sell Real Estate Services. REcolorado as distributed by MLS GRID
- $899,9004 bd4 ba2.4k sqft819 Hyland Drive, Evergreen, CO 80439For SaleMLS ID #4333569, Kenneth O'Donnell, Relogic. REcolorado as distributed by MLS GRID
- $935,0003 bd4 ba3k sqft160 Meadowlark Drive, Evergreen, CO 80439For SaleMLS ID #7963588, Jessica Gentry, Keller Williams Foothills Realty. REcolorado as distributed by MLS GRID
- $985,0004 bd3 ba2.2k sqft5457 Bear Mountain Drive, Evergreen, CO 80439For SaleMLS ID #6689320, Karen Gustafson, Brokers Guild Real Estate. REcolorado as distributed by MLS GRID
- $799,0003 bd3 ba2.6k sqft1255 Hy Vu Drive, Evergreen, CO 80439For SaleMLS ID #7659332, Vicki Wimberly, Coldwell Banker Realty 28. REcolorado as distributed by MLS GRID
- $799,0003 bd2 ba1.4k sqft4388 Witter Gulch Road, Evergreen, CO 80439For SaleMLS ID #1572176, Deborah Simon, LIV Sotheby's International Realty. REcolorado as distributed by MLS GRID
- $925,0005 bd4 ba3k sqft28609 Pine Drive, Evergreen, CO 80439For SaleMLS ID #9053379, Pandora Erlandson, Madison & Company Properties. REcolorado as distributed by MLS GRID
- $679,0003 bd2 ba1.8k sqft54 Zaza Lane, Evergreen, CO 80439For SaleMLS ID #7121879, Abbey Beach, eXp Realty, LLC. REcolorado as distributed by MLS GRID
- $799,0004 bd2 ba2.7k sqft8320 S Warhawk Road, Conifer, CO 80433For SaleMLS ID #8736444, Kay Bohan, LIV Sotheby's International Realty. REcolorado as distributed by MLS GRID
- $698,0003 bd2 ba2.5k sqft66 Lodgepole Circle, Evergreen, CO 80439For SaleMLS ID #8574413, Andrew McWilliams, The McWilliams Group Real Estate. REcolorado as distributed by MLS GRID
- $875,0003 bd3 ba2.4k sqft191 Diamond Drive, Pine, CO 80470For SaleMLS ID #1678650, Deanna McHenry, Keller Williams Foothills Realty. REcolorado as distributed by MLS GRID
- $825,0003 bd3 ba2.2k sqft11512 Hannah Drive, Conifer, CO 80433For SaleMLS ID #6912104, The Knoll Team, West and Main Homes Inc. REcolorado as distributed by MLS GRID
- $750,0003 bd3 ba2k sqft988 Elk Valley Drive, Evergreen, CO 80439For SaleMLS ID #9675080, JJ Alexander, Coldwell Banker Realty 24. REcolorado as distributed by MLS GRID
- $750,0002 bd2 ba2.4k sqft9228 Black Mountain Drive, Conifer, CO 80433For SaleMLS ID #5475744, Jacqueline Neal, RE/MAX Alliance. REcolorado as distributed by MLS GRID
