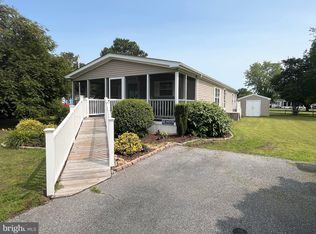
Are you looking for a turn key home in one of the sought after communities within Pot-Nets? Your wait is over! This previously renovated single wide home resides in the PotNets Creekside Community on a large corner lot. There are 2 Bedrooms and 2 full Bathroom in this well maintained home. This home has drywall throughout. The Primary bedroom offers it own bathroom complete with a combination shower/jacuzzi tub to provide personal relaxation after a day at the beach or on the boat. The kitchen is equipped with stainless steel appliances and area for a coffee bar/work desk. No need to worry about entertaining family and friends as the kitchen and living room area flows together creating plenty of space. Newer flooring was installed 2021 by previous owners in the kitchen, living room, and main bathroom. Enjoy relaxing or entertaining on the upgraded deck 38 x 12 with a pergola. There is also a small rear deck that has been upgraded in 2021 and a shed for extra storage. There is plenty of space for parking your boat, jet ski's, automobiles, and golf cart on the long paved driveway. Did I mention this home comes furnished! There is also a golf cart, not guaranteed, and the land lease has been paid through December 2023; these can be included with the right accepted offer. Property is being sold AS IS Condition and any inspections are for Buyers information purposes only. PotNets Communities provides many amenities such as private beaches, boat ramps, boat slips, multiple outdoor pools, piers/docks, tennis courts, playgrounds, walking paths, golf cart paths, nature walks, seasonal restaurants, community center, and more. Land Lease applies! Park approval will be required! A Must See!
Sold for $114,900
$114,900
34038 Sandcastle Dr N, Millsboro, DE 19966
2beds
980sqft
Manufactured Home
Built in 1983
0.43 Acres Lot
$122,700 Zestimate®
$117/sqft
$1,372 Estimated rent
Home value
$122,700
$106,000 - $140,000
$1,372/mo
Zestimate® history
Owner options
List your home for rent
$1,372/mo
Rent Zestimate®
Find your next renter with Zillow Rental Manager. Plus, with online applications, you can quickly screen prospective tenants – for free.
$1,372/mo
Rent Zestimate®
Refinance and save
$517/mo
Est. payment
Refinancing to a lower rate could help reduce your monthly payments and save thousands over the life of the loan.
$517/mo
Est. payment
Explore your selling options
Work with a Zillow partner agent
Leverage their expertise and Zillow's premium Showcase listings to get your home seen by more buyers.
Get startedList with your own agent
Get your home in front of millions of buyers by listing it on Zillow.
Learn how to do itSell it yourself
Take full control of how buyers see your home on Zillow by listing For Sale by Owner (FSBO).
List your homeWhat's special
Private beachesTennis courtsSeasonal restaurantsBoat slipsTurn key homeBoat rampsNature walks
Zillow last checked:
Listing updated:
Listed by:
PAULA Pistoia-Waddington 302-569-4412,
Keller Williams Realty Central-Delaware,
Listing Team: We Sell Del Properties Group, Co-Listing Team: We Sell Del Properties Group,Co-Listing Agent: Melissa L Squier 302-841-1733,
Keller Williams Realty Central-Delaware
Bought with:
Nicole Holland, RS0036392
Compass
Source: Bright MLS,MLS#: DESU2047764
Facts & features
Interior
Bedrooms & bathrooms
- Bedrooms: 2
- Bathrooms: 2
- Full bathrooms: 2
- Main level bathrooms: 2
- Main level bedrooms: 2
Rooms
- Room types: Living Room, Kitchen
Basement
- Area: 0
Heating
- Forced Air, Heat Pump, Electric, Propane
Cooling
- Ceiling Fan(s), Central Air, Electric
Appliances
- Included: Microwave, Dishwasher, Disposal, Self Cleaning Oven, Oven/Range - Gas, Stainless Steel Appliance(s), Refrigerator, Dryer, Washer, Water Heater, Electric Water Heater
- Laundry: Has Laundry
Features
- Ceiling Fan(s), Bathroom - Stall Shower, Eat-in Kitchen, Primary Bath(s), Dry Wall
- Flooring: Carpet, Laminate
- Doors: Insulated, Storm Door(s)
- Windows: Bay/Bow, Insulated Windows, Storm Window(s), Screens
- Has basement: No
- Has fireplace: No
Interior area
- Total structure area: 980
- Total interior livable area: 980 sqft
- Finished area above ground: 980
- Finished area below ground: 0
Property
Parking
- Parking features: Driveway, Off Street
- Has uncovered spaces: Yes
Accessibility
- Accessibility features: 2+ Access Exits
Features
- Levels: One
- Stories: 1
- Patio & porch: Deck
- Pool features: Community
- Body of water: Herring Creek, Rehoboth Bay
Lot
- Size: 0.43 Acres
- Features: Corner Lot, Landscaped, Corner Lot/Unit
Details
- Additional structures: Above Grade, Below Grade, Outbuilding
- Parcel number: 23424.0037.0019936
- Lease amount: $760
- Zoning: AR
- Zoning description: Residential
- Special conditions: Standard
Construction
Type & style
- Home type: MobileManufactured
- Property subtype: Manufactured Home
Materials
- CPVC/PVC, Vinyl Siding
- Foundation: Pillar/Post/Pier, Crawl Space
- Roof: Shingle
Condition
- Good
- New construction: No
- Year built: 1983
Utilities & green energy
- Sewer: Public Sewer
- Water: Public
Community & HOA
Community
- Features: Pool
- Subdivision: Potnets Creekside
HOA
- Has HOA: No
- Amenities included: Boat Ramp, Pier/Dock, Pool, Jogging Path, Tot Lots/Playground
Location
- Region: Millsboro
Financial & listing details
- Price per square foot: $117/sqft
- Annual tax amount: $360
- Date on market: 9/11/2023
- Listing agreement: Exclusive Right To Sell
- Listing terms: Cash,Other
- Inclusions: Turn Key Furnished
- Exclusions: Jeep, Vacuum Cleaner And Paddle Board In Shed Not Included In Sale. Personal Items, Clothes, Cleaners And Food.
- Ownership: Land Lease
- Body type: Single Wide
Price history
| Date | Event | Price |
|---|---|---|
| 10/6/2023 | Sold | $114,900$117/sqft |
Source:  Bright MLS #DESU2047764 Report a problem Bright MLS #DESU2047764 Report a problem | ||
| 9/13/2023 | Contingent | $114,900$117/sqft |
Source: Bright MLS #DESU2047764 Report a problem | ||
| 9/11/2023 | Listed for sale | $114,900+16.1%$117/sqft |
Source: Bright MLS #DESU2047764 Report a problem | ||
| 11/9/2022 | Sold | $99,000$101/sqft |
Source: Bright MLS #DESU2030562 Report a problem | ||
| 11/2/2022 | Pending sale | $99,000$101/sqft |
Source: Bright MLS #DESU2030562 Report a problem | ||
| 10/13/2022 | Contingent | $99,000$101/sqft |
Source: Bright MLS #DESU2030562 Report a problem | ||
| 10/8/2022 | Listed for sale | $99,000$101/sqft |
Source: Bright MLS #DESU2030562 Report a problem | ||
Public tax history
Tax history is unavailable.
Neighborhood: 19966
Nearby homes
- $198,0003 bd-- ba2k sqft34023 Taylor Dr N, Millsboro, DE 19966Off Market
- $165,5003 bd2 ba1.2k sqft34013 Taylor Dr N #1351, Millsboro, DE 19966Sold
- $223,2004 bd-- ba1.6k sqft34041 Sandcastle Dr N, Millsboro, DE 19966Off Market
- $90,3002 bd-- ba884 sqft34003 Taylor Dr N, Millsboro, DE 19966Off Market
- $138,2003 bd-- ba1.2k sqft34013 Taylor Dr N, Millsboro, DE 19966Off Market
- $290,9583 bd2 ba1.7k sqft34049 Taylor Dr S #1017, Millsboro, DE 19966New Construction
- $147,7002 bd-- ba1.3k sqft34031 Sandcastle Dr N, Millsboro, DE 19966Off Market
- $173,3002 bd-- ba1.3k sqft34018 Taylor Dr N, Millsboro, DE 19966Off Market
Nearby schools
GreatSchools rating
- 5/10Long Neck Elementary SchoolGrades: K-5Distance: 1.6 mi
- 4/10Millsboro Middle SchoolGrades: 6-8Distance: 7.7 mi
- 3/10Sussex Central High SchoolGrades: 9-12Distance: 9.1 mi
Schools provided by the listing agent
- Elementary: Long Neck
- Middle: Millsboro
- High: Sussex Central
- District: Indian River
Source: Bright MLS. This data may not be complete. We recommend contacting the local school district to confirm school assignments for this home.
Sell for more on Zillow
Get a Zillow Showcase℠ listing at no additional cost and you could sell for .
$122,700
2% more
+$2,454
With Zillow Showcase(estimated)
$125,154
- Delaware
- Sussex County
- Millsboro
- 19966
- 34038 Sandcastle Dr N
Nearby cities
Nearby zip codes
Other Millsboro Topics
