Pre-Construction. To be built. MLS#A4535396 February Completion ~ The Zion features 3,962 square feet of living space with 5 bedrooms and 4 baths. The guest bedroom is just off the foyer and is perfect for overnight guests. The gourmet kitchen and gathering room flow together to create an expansive space perfect for entertaining. The sizable owner’s suite is in the back of the home for optimal privacy and includes large dual walk-in closets and vanities and a stand-alone bathtub. Upstairs, you will find three additional bedrooms, two full bathrooms and the game room. Structural options added to 34038 Torrent Lane include: 5th bed in place of study, media room, door between owner's closet and laundry room, private French door from owner's bedroom to lanai, gas line at lanai, water softener loop, laundry sink, and opt. rain head shower at owner's bath.
Sold for $1,024,793
$1,024,793
34038 Torrent Ln, Wesley Chapel, FL 33543
5beds
3,962sqft
Single Family Residence
Built in 2022
9,780 Square Feet Lot
$927,700 Zestimate®
$259/sqft
$3,764 Estimated rent
Home value
$927,700
$872,000 - $974,000
$3,764/mo
Zestimate® history
Owner options
List your home for rent
$3,764/mo
Rent Zestimate®
Find your next renter with Zillow Rental Manager. Plus, with online applications, you can quickly screen prospective tenants – for free.
$3,764/mo
Rent Zestimate®
Refinance and save
$7,204/mo
Est. payment
Refinancing to a lower rate could help reduce your monthly payments and save thousands over the life of the loan.
$7,204/mo
Est. payment
Explore your selling options
Work with a Zillow partner agent
Leverage their expertise and Zillow's premium Showcase listings to get your home seen by more buyers.
Get startedList with your own agent
Get your home in front of millions of buyers by listing it on Zillow.
Learn how to do itSell it yourself
Take full control of how buyers see your home on Zillow by listing For Sale by Owner (FSBO).
List your homeWhat's special
Zillow last checked:
Listing updated:
Listed by:
Brian Keller 866-495-6006,
TAYLOR MORRISON RLTY OF FLA 866-495-6006
Bought with:
Amy Schreiber, 3484266
COLDWELL BANKER REALTY
Source: Stellar MLS,MLS#: A4535396 Originating MLS: Tampa
Originating MLS: Tampa
Facts & features
Interior
Bedrooms & bathrooms
- Bedrooms: 5
- Bathrooms: 4
- Full bathrooms: 4
Rooms
- Room types: Attic, Bonus Room, Dining Room, Great Room, Utility Room, Media Room, Storage Rooms
Primary bedroom
- Features: Walk-In Closet(s)
- Level: First
- Dimensions: 13x20
Bedroom 2
- Level: Second
- Dimensions: 14x12
Bedroom 3
- Level: Second
- Dimensions: 14x11
Bedroom 4
- Level: Second
- Dimensions: 10x11
Bedroom 5
- Level: First
- Dimensions: 13x11
Dining room
- Level: First
- Dimensions: 15x11
Game room
- Level: Second
- Dimensions: 20x14
Great room
- Level: First
- Dimensions: 16x21
Kitchen
- Level: First
- Dimensions: 21x14
Heating
- Central
Cooling
- Central Air
Appliances
- Included: Oven, Convection Oven, Cooktop, Dishwasher, Disposal, Exhaust Fan, Microwave, Tankless Water Heater, Water Softener
- Laundry: Inside, Laundry Room
Features
- Crown Molding, High Ceilings, Primary Bedroom Main Floor, Open Floorplan, Tray Ceiling(s), Vaulted Ceiling(s), Walk-In Closet(s), In-Law Floorplan
- Flooring: Carpet, Tile
- Doors: Sliding Doors
- Has fireplace: No
Interior area
- Total structure area: 5,163
- Total interior livable area: 3,962 sqft
Property
Parking
- Total spaces: 3
- Parking features: Driveway, Garage Door Opener, Ground Level, Oversized, Tandem
- Attached garage spaces: 3
- Has uncovered spaces: Yes
Features
- Levels: Two
- Stories: 2
- Exterior features: Irrigation System, Storage
- Has view: Yes
- View description: Water
- Water view: Water
Lot
- Size: 9,780 Square Feet
Details
- Parcel number: 3026210030000000330
- Zoning: RESIDENTIA
- Special conditions: None
Construction
Type & style
- Home type: SingleFamily
- Architectural style: Mediterranean
- Property subtype: Single Family Residence
Materials
- Other
- Foundation: Slab
- Roof: Tile
Condition
- Pre-Construction
- New construction: Yes
- Year built: 2022
Details
- Builder model: Zion
- Builder name: Taylor Morrison
- Warranty included: Yes
Utilities & green energy
- Sewer: Public Sewer
- Water: Public
- Utilities for property: BB/HS Internet Available, Cable Available, Electricity Available, Electricity Connected, Fiber Optics, Fire Hydrant, Natural Gas Available, Natural Gas Connected, Phone Available, Sewer Available, Sewer Connected, Sprinkler Meter, Sprinkler Recycled, Street Lights, Underground Utilities, Water Available
Community & HOA
Community
- Security: Gated Community
- Pet fee: $0 monthly
- Subdivision: RIVER'S EDGE
HOA
- Has HOA: No
- HOA fee: $218 monthly
- HOA name: Evergreen- Amy Rockwell
- HOA phone: 904-610-8796
Location
- Region: Wesley Chapel
Financial & listing details
- Price per square foot: $259/sqft
- Tax assessed value: $813,257
- Annual tax amount: $13,587
- Date on market: 5/14/2022
- Cumulative days on market: 33 days
- Listing terms: Cash,Conventional,FHA,VA Loan
- Ownership: Fee Simple
- Total actual rent: 0
- Electric utility on property: Yes
- Road surface type: Paved
Price history
| Date | Event | Price |
|---|---|---|
| 8/31/2023 | Sold | $1,024,793-2.1%$259/sqft |
Source:  Stellar MLS #A4535396 Report a problem Stellar MLS #A4535396 Report a problem | ||
| 7/21/2022 | Pending sale | $1,046,813$264/sqft |
Source: Stellar MLS #A4535396 Report a problem | ||
| 6/23/2022 | Listing removed | -- |
Source: Stellar MLS #A4535396 Report a problem | ||
| 6/17/2022 | Pending sale | $1,046,813$264/sqft |
Source: Stellar MLS #A4535396 Report a problem | ||
| 5/14/2022 | Listed for sale | $1,046,813$264/sqft |
Source: Stellar MLS #A4535396 Report a problem | ||
Public tax history
| Year | Property taxes | Tax assessment |
|---|---|---|
| 2024 | $13,587 +369.6% | $719,777 +783.3% |
| 2023 | $2,893 +11.2% | $81,491 +135.9% |
| 2022 | $2,601 -10% | $34,550 +21% |
| 2021 | $2,890 | $28,558 |
Find assessor info on the county website
Neighborhood: 33543
Nearby homes
- $1,075,0346 bd6 ba5.2k sqft2678 Alluvial Way, Wesley Chapel, FL 33543Sold
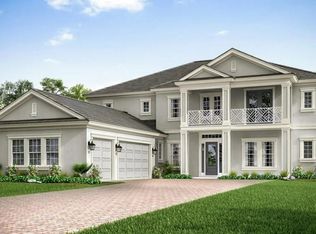
- $1,044,6504 bd4 ba4.3k sqft2636 Yacht Pl, Wesley Chapel, FL 33543Sold

- $975,800-- bd5 ba4k sqft2595 Meander Cv, Wesley Chapel, FL 33543Off Market
- $1,298,9005 bd6 ba5.1k sqft2596 Meander Cv, Wesley Chapel, FL 33543Off Market
- $1,016,900-- bd3 ba4.5k sqft2581 Meander Cv, Wesley Chapel, FL 33543Off Market
- $1,425,0005 bd5 ba4.4k sqft2609 Meander Cv, Wesley Chapel, FL 33543Sold
- $903,700-- bd4 ba3.4k sqft2574 Meander Cv, Wesley Chapel, FL 33543Off Market
- $1,132,600-- bd-- ba-- sqft2567 Meander Cv, Wesley Chapel, FL 33543Sold
Nearby schools
GreatSchools rating
- 1/10Chester W. Taylor, Jr. Elementary SchoolGrades: PK-5Distance: 1.4 mi
- 3/10Raymond B. Stewart Middle SchoolGrades: 6-8Distance: 5.6 mi
- 2/10Zephyrhills High SchoolGrades: 9-12Distance: 6 mi
Schools provided by the listing agent
- Elementary: Chester W Taylor Elemen-PO
- Middle: Raymond B Stewart Middle-PO
- High: Zephryhills High School-PO
Source: Stellar MLS. This data may not be complete. We recommend contacting the local school district to confirm school assignments for this home.
Get a cash offer in 3 minutes
Find out how much your home could sell for in as little as 3 minutes with a no-obligation cash offer.
Estimated market value
$927,700
Get a cash offer in 3 minutes
Find out how much your home could sell for in as little as 3 minutes with a no-obligation cash offer.
Estimated market value
$927,700
- Florida
- Pasco County
- Wesley Chapel
- 33543
- 34038 Torrent Ln
Nearby cities
Nearby neighborhoods
Nearby zip codes
Other Wesley Chapel Topics
