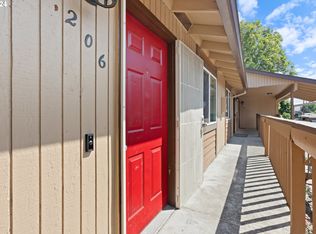
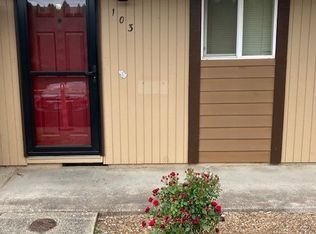
Stylishly Updated Condo in Forest Grove — Move-In Ready. This fully refreshed 1-bed/1-bath condo checks every box without the renovation headache. From the moment you walk in, the updates speak for themselves: newer flooring, a completely remodeled kitchen with stainless steel appliances and quartz countertops, and fresh finishes throughout. At 616 square feet, every inch is thoughtfully used. Step out onto your covered balcony — perfect for morning coffee — with a storage closet right there for your convenience. Washer and dryer are included, so you're truly moving into a turn-key home from day one. The HOA covers exterior maintenance, landscaping, water, sewer, and trash, keeping your monthly costs low. The landscaped grounds add a sense of community, and you'll have an assigned parking spot plus plenty of room for guests. Whether you're buying your first home, simplifying your lifestyle, or adding a low-maintenance investment to your portfolio, this one delivers real value in a great package. Come see it for yourself!
Active
$171,000
3404 19th Ave, Forest Grove, OR 97116
1beds
616sqft
Residential, Condominium
Built in 1979
-- sqft lot
$-- Zestimate®
$278/sqft
$461/mo HOA
What's special
Covered balconyCompletely remodeled kitchenFresh finishes throughoutStylishly updated condoLandscaped groundsNewer flooringStainless steel appliances
- 2 days
- 72
- 2
Likely to sell faster than
Zillow last checked:
Listing updated:
Listed by:
Robyn Schamberger 503-407-5331,
Soldera Properties, Inc
Source: RMLS (OR),MLS#: 121856010
Facts & features
Interior
Bedrooms & bathrooms
- Bedrooms: 1
- Bathrooms: 1
- Full bathrooms: 1
- Main level bathrooms: 1
Rooms
- Room types: Laundry, Dining Room, Family Room, Kitchen, Living Room, Primary Bedroom
Primary bedroom
- Features: Closet, Wallto Wall Carpet
- Level: Main
- Area: 132
- Dimensions: 12 x 11
Dining room
- Features: Living Room Dining Room Combo, Laminate Flooring
- Level: Main
- Area: 56
- Dimensions: 8 x 7
Kitchen
- Features: Builtin Range, Dishwasher, Disposal, Free Standing Refrigerator, Laminate Flooring
- Level: Main
- Area: 70
- Width: 7
Living room
- Features: Great Room, Living Room Dining Room Combo, Sliding Doors, Laminate Flooring
- Level: Main
- Area: 165
- Dimensions: 15 x 11
Heating
- Baseboard
Cooling
- Window Unit(s)
Appliances
- Included: Built-In Range, Dishwasher, Disposal, Free-Standing Refrigerator, Range Hood, Stainless Steel Appliance(s), Washer/Dryer, Electric Water Heater
- Laundry: Laundry Room
Features
- Quartz, Living Room Dining Room Combo, Great Room, Closet
- Flooring: Laminate, Wall to Wall Carpet
- Doors: Sliding Doors
- Windows: Vinyl Frames
- Basement: None
- Common walls with other units/homes: 1 Common Wall
Interior area
- Total structure area: 616
- Total interior livable area: 616 sqft
Property
Parking
- Parking features: Off Street, Condo Garage (Undeeded)
Features
- Stories: 1
- Entry location: Upper Floor
- Patio & porch: Covered Deck
Lot
- Features: Commons
Details
- Parcel number: R1022137
Construction
Type & style
- Home type: Condo
- Property subtype: Residential, Condominium
Materials
- Wood Siding
- Foundation: Slab
- Roof: Composition
Condition
- Updated/Remodeled
- New construction: No
- Year built: 1979
Utilities & green energy
- Sewer: Public Sewer
- Water: Public
Community & HOA
HOA
- Has HOA: Yes
- Amenities included: All Landscaping, Commons, Exterior Maintenance, Maintenance Grounds, Management, Sewer, Trash, Water
- HOA fee: $461 monthly
Location
- Region: Forest Grove
Financial & listing details
- Price per square foot: $278/sqft
- Annual tax amount: $1,262
- Date on market: 8/28/2026
- Listing terms: Cash,Conventional,FHA,VA Loan
- Road surface type: Paved
Estimated market value
Not available
Estimated sales range
Not available
Not available
Price history
| Date | Event | Price |
|---|---|---|
| 8/28/2026 | Listed for sale | $171,000+36.8%$278/sqft |
Source: | ||
| 8/28/2026 | Listing removed | $125,000$203/sqft |
Source: | ||
| 8/27/2026 | Price change | $125,000-10.7%$203/sqft |
Source: | ||
| 8/10/2026 | Listed for sale | $140,000$227/sqft |
Source: | ||
| 8/7/2026 | Pending sale | $140,000$227/sqft |
Source: | ||
| 7/24/2026 | Listed for sale | $140,000-20%$227/sqft |
Source: | ||
| 7/2/2024 | Listing removed | -- |
Source: Owner Report a problem | ||
| 4/2/2024 | Listed for sale | $175,000-11.2%$284/sqft |
Source: Owner Report a problem | ||
| 1/11/2024 | Sold | $197,000-10.5%$320/sqft |
Source: | ||
| 12/17/2023 | Pending sale | $220,000$357/sqft |
Source: | ||
| 12/13/2023 | Listed for sale | $220,000+12.8%$357/sqft |
Source: | ||
| 11/10/2021 | Sold | $195,000+28.2%$317/sqft |
Source: | ||
| 4/4/2019 | Sold | $152,150$247/sqft |
Source: | ||
Public tax history
Tax history is unavailable.
Monthly payment
Est. payment
Payment breakdown
Explore the cost of this home by adjusting the details. Changes won't be saved.Climate risks
Neighborhood: 97116
Nearby schools
Schools provided by the listing agent
- Elementary: Joseph Gale,Tom Mccall
- Middle: Neil Armstrong
- High: Forest Grove
Source: RMLS (OR). This data may not be complete. We recommend contacting the local school district to confirm school assignments for this home.