Carpe Diem! Classic Craftsman charm meets everyday comfort in this inviting 3-bed, 1.5-bath home! From the moment you arrive, the expansive covered front porch with its iconic brick columns welcomes you home. Inside, you'll find spacious rooms filled with natural light, beautiful hardwood floors, original French doors, rich architectural details, and a cozy fireplace. The kitchen with it's checkerboard floor offers ample cabinetry, gas cooking, and a bright breakfast room overlooking the backyard with flagstone patio. A separate dining room is perfect for gatherings, while the bedrooms provide comfortable living with timeless character throughout. Enjoy relaxing on the porch swing, entertaining friends, or simply appreciating the craftsmanship that makes this home so special. Conveniently located near UAB, downtown Birmingham, Highland Golf Course, restaurants, and entertainment, this home offers the perfect blend of historic charm and modern convenience.
Sold for $310,751
$310,751
3404 7th Ct S, Birmingham, AL 35222
3beds
2,167sqft
Single Family Residence
Built in 1930
8,712 Square Feet Lot
$310,500 Zestimate®
$143/sqft
$2,066 Estimated rent
Home value
$310,500
$292,000 - $329,000
$2,066/mo
Zestimate® history
Owner options
List your home for rent
$2,066/mo
Rent Zestimate®
Find your next renter with Zillow Rental Manager. Plus, with online applications, you can quickly screen prospective tenants – for free.
$2,066/mo
Rent Zestimate®
Refinance and save
$2,014/mo
Est. payment
Refinancing to a lower rate could help reduce your monthly payments and save thousands over the life of the loan.
$2,014/mo
Est. payment
Explore your selling options
Work with a Zillow partner agent
Leverage their expertise and Zillow's premium Showcase listings to get your home seen by more buyers.
Get startedList with your own agent
Get your home in front of millions of buyers by listing it on Zillow.
Learn how to do itSell it yourself
Take full control of how buyers see your home on Zillow by listing For Sale by Owner (FSBO).
List your homeWhat's special
Porch swingRich architectural detailsCozy fireplaceOriginal french doorsGas cookingAmple cabinetryBeautiful hardwood floors
Zillow last checked:
Listing updated:
Listed by:
Lyn Berry CELL:205-492-3148,
Keller Williams Realty Hoover
Bought with:
Trish Kren
Tinsley Realty Company
Source: GALMLS,MLS#: 21458116
Facts & features
Interior
Bedrooms & bathrooms
- Bedrooms: 3
- Bathrooms: 2
- Full bathrooms: 1
- 1/2 bathrooms: 1
Rooms
- Room types: Bedroom, Dining Room, Bathroom, Kitchen, Office/Study (ROOM)
Bedroom 1
- Level: First
Bedroom 2
- Level: First
Bedroom 3
- Level: Second
Bathroom 1
- Level: First
Dining room
- Level: First
Kitchen
- Features: Laminate Counters, Eat-in Kitchen, Pantry
- Level: First
Living room
- Level: First
Basement
- Area: 0
Office
- Level: Second
Heating
- Natural Gas
Cooling
- Electric, Ceiling Fan(s)
Appliances
- Included: Dishwasher, Refrigerator, Stainless Steel Appliance(s), Stove-Gas, Electric Water Heater
- Laundry: Electric Dryer Hookup, Sink, Washer Hookup, Main Level, Other, Yes
Features
- High Ceilings, Smooth Ceilings
- Flooring: Hardwood, Tile
- Doors: French Doors
- Windows: Window Treatments
- Basement: Partial,Unfinished,Rock/Stone
- Attic: Walk-In,Yes
- Number of fireplaces: 1
- Fireplace features: Brick (FIREPL), Living Room, Gas
Interior area
- Total interior livable area: 2,167 sqft
- Finished area above ground: 2,167
- Finished area below ground: 0
Property
Parking
- Parking features: On Street
- Has uncovered spaces: Yes
Features
- Levels: One and One Half
- Stories: 1.5
- Patio & porch: Open (PATIO), Patio, Porch
- Pool features: None
- Fencing: Fenced
- View description: None
- Waterfront features: No
Lot
- Size: 8,712 Square Feet
- Features: Few Trees
Details
- Additional structures: Storage
- Parcel number: 2300311010007.000
- Special conditions: As Is
Construction
Type & style
- Home type: SingleFamily
- Property subtype: Single Family Residence
Materials
- Brick, Stucco
- Foundation: Basement
Condition
- Year built: 1930
Utilities & green energy
- Water: Public
- Utilities for property: Sewer Connected
Community & HOA
Community
- Features: Curbs
- Subdivision: Clairmont Place
Location
- Region: Birmingham
Financial & listing details
- Price per square foot: $143/sqft
- Tax assessed value: $276,800
- Annual tax amount: $1,935
- Price range: $310.8K - $310.8K
- Date on market: 7/6/2026
- Road surface type: Paved
Price history
| Date | Event | Price |
|---|---|---|
| 7/31/2026 | Sold | $310,751+13%$143/sqft |
Source:  GALMLS #21458116 Report a problem GALMLS #21458116 Report a problem | ||
| 7/26/2026 | Pending sale | $274,900$127/sqft |
Source: GALMLS #21458116 Report a problem | ||
| 7/10/2026 | Contingent | $274,900$127/sqft |
Source: GALMLS #21458116 Report a problem | ||
| 7/6/2026 | Listed for sale | $274,900$127/sqft |
Source: GALMLS #21458116 Report a problem | ||
Public tax history
| Year | Property taxes | Tax assessment |
|---|---|---|
| 2025 | $1,935 | $27,680 |
| 2024 | $1,935 +6.2% | $27,680 +6% |
| 2023 | $1,822 +5.5% | $26,120 +5.2% |
| 2022 | $1,728 +22.4% | $24,820 +21.3% |
| 2021 | $1,412 +3.8% | $20,460 |
| 2020 | $1,359 | $20,460 +3.6% |
| 2019 | $1,359 +6.8% | $19,740 +6.5% |
| 2018 | $1,272 | $18,540 |
| 2017 | $1,272 | $18,540 |
| 2016 | $1,272 | $18,540 |
| 2015 | $1,272 +4.7% | $18,540 +0.5% |
| 2014 | $1,215 -5.2% | $18,440 |
| 2013 | $1,281 | $18,440 +0.1% |
| 2012 | $1,281 -0.6% | $18,430 -0.6% |
| 2011 | $1,289 | $18,540 |
| 2010 | $1,289 | $18,540 |
| 2009 | $1,289 -1% | $18,540 -1% |
| 2008 | $1,301 +0.6% | $18,720 +0.6% |
| 2007 | $1,293 +12% | $18,610 +12% |
| 2006 | $1,155 +50.5% | $16,620 +50.5% |
| 2005 | $767 +1.7% | $11,040 -49.1% |
| 2004 | $754 +2.7% | $21,700 +2.6% |
| 2003 | $735 +63.4% | $21,140 +226.7% |
| 2002 | $450 | $6,470 |
| 2001 | $450 | $6,470 |
| 2000 | $450 | $6,470 |
Find assessor info on the county website
Neighborhood: Forest Park
Nearby homes
- $400,0002 bd2 ba1.7k sqft3414 7th Ct S, Birmingham, AL 35222Sold

- $349,2002 bd1 ba1.9k sqft3400 7th Ct S, Birmingham, AL 35222Off Market
- $1,4002 bd2 ba1k sqft3400 7th Ct S APT D, Birmingham, AL 35222For Rent

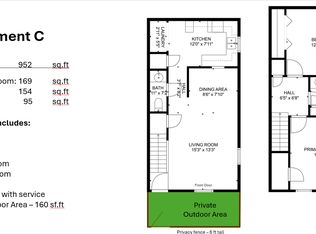
- $--2 bd2 ba1k sqft3400 7th Ct S APT C, Birmingham, AL 35222Off Market
- $335,2004 bd2 ba2.2k sqft3416 7th Ct S, Birmingham, AL 35222Off Market
- $349,1003 bd2 ba1.4k sqft3419 7th Ct S, Birmingham, AL 35222Off Market
- $316,5002 bd1 ba700 sqft3401 7th Ct S, Birmingham, AL 35222Off Market
- $318,0003 bd1 ba1.6k sqft3418 7th Ct S, Birmingham, AL 35222Off Market
Nearby schools
GreatSchools rating
- 7/10Avondale Elementary SchoolGrades: PK-5Distance: 0.5 mi
- 2/10W.E. Putnam Middle School-MagnetGrades: 6-8Distance: 3.9 mi
- 1/10Woodlawn High School-MagnetGrades: 9-12Distance: 2.5 mi
Schools provided by the listing agent
- Elementary: Avondale
- Middle: Hayes
- High: Woodlawn
Source: GALMLS. This data may not be complete. We recommend contacting the local school district to confirm school assignments for this home.
Get a cash offer in 3 minutes
Find out how much your home could sell for in as little as 3 minutes with a no-obligation cash offer.
Estimated market value
$310,500
Get a cash offer in 3 minutes
Find out how much your home could sell for in as little as 3 minutes with a no-obligation cash offer.
Estimated market value
$310,500
- Alabama
- Jefferson County
- Birmingham
- 35222
- Forest Park
- 3404 7th Ct S
