New Construction in Lakeway Estates located conveniently near Lake Weatherford, restaurants, shopping and HEB! This beautiful open-concept floor plan features a spacious white kitchen and a large quartz island and plenty of counter space, three bedrooms plus an office, two and a half baths, large dining and living area with a wood-burning fireplace. The master bath is spacious with a separate shower and large walk-in closet. The utility room and half bath both feature fun colorful tile flooring. Large covered back porch. Hand-scraped wood flooring throughout the living, dining, kitchen and study. The upper level of the backyard is fenced with a pretty black metal fence. Weatherford ISD, Mary Martin Elementary district. No HOA fees!
French drain being added to the front next week!
Sold
Price Unknown
3404 Acorn Hill Trl, Weatherford, TX 76087
3beds
2,500sqft
Single Family Residence
Built in 2023
0.46 Acres Lot
$525,100 Zestimate®
$--/sqft
$3,370 Estimated rent
Home value
$525,100
$499,000 - $551,000
$3,370/mo
Zestimate® history
Owner options
List your home for rent
$3,370/mo
Rent Zestimate®
Find your next renter with Zillow Rental Manager. Plus, with online applications, you can quickly screen prospective tenants – for free.
$3,370/mo
Rent Zestimate®
Refinance and save
Refinancing to a lower rate could help reduce your monthly payments and save thousands over the life of the loan.
Explore your selling options
Work with a Zillow partner agent
Leverage their expertise and Zillow's premium Showcase listings to get your home seen by more buyers.
Get startedList with your own agent
Get your home in front of millions of buyers by listing it on Zillow.
Learn how to do itSell it yourself
Take full control of how buyers see your home on Zillow by listing For Sale by Owner (FSBO).
List your homeWhat's special
French drainOpen-concept floor planSpacious white kitchenUtility roomLarge diningLarge quartz islandMaster bath
Zillow last checked:
Listing updated:
Listed by:
Kathy Deen 0633946 888-519-7431,
eXp Realty, LLC 888-519-7431
Bought with:
Emily Prowell
RE/MAX Trinity
Source: NTREIS,MLS#: 20339634
Facts & features
Interior
Bedrooms & bathrooms
- Bedrooms: 3
- Bathrooms: 3
- Full bathrooms: 2
- 1/2 bathrooms: 1
Primary bedroom
- Features: Split Bedrooms, Walk-In Closet(s)
- Level: First
- Dimensions: 15 x 12
Bedroom
- Features: Walk-In Closet(s)
- Level: First
- Dimensions: 12 x 12
Bedroom
- Features: Walk-In Closet(s)
- Level: First
- Dimensions: 12 x 11
Primary bathroom
- Features: Dual Sinks, En Suite Bathroom, Garden Tub/Roman Tub, Separate Shower, Walk-In Closet(s)
- Level: First
- Dimensions: 15 x 10
Dining room
- Features: Breakfast Bar, Eat-in Kitchen
- Level: First
- Dimensions: 10 x 10
Kitchen
- Features: Breakfast Bar, Built-in Features, Kitchen Island, Stone Counters, Walk-In Pantry
- Level: First
- Dimensions: 22 x 12
Living room
- Features: Fireplace
- Level: First
- Dimensions: 21 x 18
Office
- Level: First
- Dimensions: 12 x 8
Utility room
- Features: Utility Room
- Level: First
- Dimensions: 7 x 7
Heating
- Central, Electric, ENERGY STAR Qualified Equipment
Cooling
- Central Air, Ceiling Fan(s), Electric, ENERGY STAR Qualified Equipment
Appliances
- Included: Dishwasher, Electric Cooktop, Electric Oven, Disposal, Microwave
- Laundry: Washer Hookup, Electric Dryer Hookup, Laundry in Utility Room
Features
- Decorative/Designer Lighting Fixtures, High Speed Internet, Kitchen Island, Open Floorplan, Pantry, Cable TV, Walk-In Closet(s)
- Flooring: Carpet, Ceramic Tile, Wood
- Has basement: No
- Number of fireplaces: 1
- Fireplace features: Masonry, Wood Burning
Interior area
- Total interior livable area: 2,500 sqft
Property
Parking
- Total spaces: 2
- Parking features: Garage Faces Side
- Attached garage spaces: 2
Features
- Levels: One
- Stories: 1
- Patio & porch: Covered
- Pool features: None
- Fencing: None
Lot
- Size: 0.46 Acres
- Features: Interior Lot, Landscaped, Subdivision, Sprinkler System
Details
- Parcel number: R000112431
Construction
Type & style
- Home type: SingleFamily
- Architectural style: Traditional,Detached
- Property subtype: Single Family Residence
Materials
- Brick
- Foundation: Slab
- Roof: Composition
Condition
- New construction: Yes
- Year built: 2023
Utilities & green energy
- Sewer: Public Sewer
- Water: Public
- Utilities for property: Electricity Connected, Sewer Available, Water Available, Cable Available
Community & HOA
Community
- Features: Curbs, Sidewalks
- Security: Smoke Detector(s)
- Subdivision: Lakeway Estates Ph III
HOA
- Has HOA: No
Location
- Region: Weatherford
Financial & listing details
- Tax assessed value: $582,000
- Annual tax amount: $998
- Date on market: 9/16/2023
- Cumulative days on market: 148 days
- Listing terms: Cash,Conventional,FHA,VA Loan
- Electric utility on property: Yes
Price history
| Date | Event | Price |
|---|---|---|
| 12/8/2023 | Sold | -- |
Source: NTREIS #20339634 Report a problem | ||
| 11/26/2023 | Pending sale | $499,500$200/sqft |
Source: NTREIS #20339634 Report a problem | ||
| 11/6/2023 | Contingent | $499,500$200/sqft |
Source: NTREIS #20339634 Report a problem | ||
| 11/3/2023 | Price change | $499,500-3%$200/sqft |
Source: NTREIS #20339634 Report a problem | ||
| 10/9/2023 | Price change | $515,000-3.7%$206/sqft |
Source: NTREIS #20339634 Report a problem | ||
| 9/16/2023 | Price change | $535,000+1.9%$214/sqft |
Source: NTREIS #20339634 Report a problem | ||
| 8/26/2023 | Price change | $525,000-2.7%$210/sqft |
Source: NTREIS #20339634 Report a problem | ||
| 6/6/2023 | Listed for sale | $539,500$216/sqft |
Source: NTREIS #20339634 Report a problem | ||
Public tax history
| Year | Property taxes | Tax assessment |
|---|---|---|
| 2025 | $8,999 -6.5% | $582,000 +16.5% |
| 2024 | $9,628 +87.6% | $499,500 +87% |
| 2023 | $5,132 +414.2% | $267,170 +493.7% |
| 2022 | $998 -1.6% | $45,000 |
| 2021 | $1,014 +238% | $45,000 +260% |
| 2020 | $300 | $12,500 |
Find assessor info on the county website
Neighborhood: 76087
Nearby homes
- $760,500-- bd-- ba3.7k sqft3413 Acorn Hill Trl, Weatherford, TX 76087Off Market
- $577,2004 bd3 ba2.6k sqft3408 Acorn Hill Trl, Weatherford, TX 76087Off Market
- $582,100-- bd-- ba2.6k sqft3401 Acorn Hill Trl, Weatherford, TX 76087Off Market
- $--3 bd3 ba2.4k sqft3405 Lakeway Dr, Weatherford, TX 76087Sold
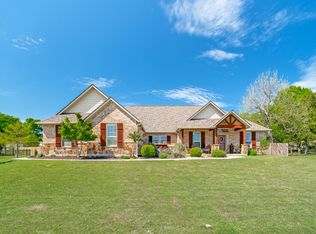
- $521,700-- bd-- ba2.3k sqft3433 Acorn Hill Trl, Weatherford, TX 76087Off Market
- $647,500-- bd-- ba2.5k sqft3405 Acorn Hill Trl, Weatherford, TX 76087Off Market
- $511,500-- bd-- ba2.4k sqft3401 Lakeway Dr, Weatherford, TX 76087Off Market
- $596,900-- bd-- ba2.4k sqft3409 Lakeway Dr, Weatherford, TX 76087Off Market
Nearby schools
GreatSchools rating
- 7/10Martin Elementary SchoolGrades: PK-5Distance: 1.2 mi
- 5/10Tison Middle SchoolGrades: 6-8Distance: 2.4 mi
- 5/10Weatherford High SchoolGrades: 9-12Distance: 7.1 mi
Schools provided by the listing agent
- Elementary: Martin
- Middle: Tison
- High: Weatherford
- District: Weatherford ISD
Source: NTREIS. This data may not be complete. We recommend contacting the local school district to confirm school assignments for this home.
Get a cash offer in 3 minutes
Find out how much your home could sell for in as little as 3 minutes with a no-obligation cash offer.
Estimated market value
$525,100
Get a cash offer in 3 minutes
Find out how much your home could sell for in as little as 3 minutes with a no-obligation cash offer.
Estimated market value
$525,100
- Texas
- Parker County
- Weatherford
- 76087
- 3404 Acorn Hill Trl
Nearby cities
Nearby neighborhoods
Nearby zip codes
Other Weatherford Topics
