Discover the perfect balance of style, comfort, and community in this beautifully maintained home, ideally located within walking distance of local schools and neighborhood amenities. The open-concept floor plan offers generous living space, ideal for both everyday living and entertaining guests. The heart of the home is the modern kitchen, featuring a large island, granite countertops, stainless steel appliances, and abundant cabinet and counter space—perfect for meal preparation and gatherings. A washer, dryer, and refrigerator are included for added convenience.
The first-floor primary suite offers a spacious walk-in closet with direct access to the utility room, providing everyday ease and functionality. Upstairs, a versatile loft area serves as a flexible bonus space—ideal for a home office, media room, or game area to fit your lifestyle. Step outside to a covered patio overlooking a private, low-maintenance backyard—perfect for morning coffee or evening relaxation. An oversized driveway and attached two-car garage provide ample parking and storage. Located in a master-planned community, residents enjoy access to a resort-style pool with waterslide, lap pool, fitness center, walking trails, stocked fishing pond, dog park, basketball court, and multiple playgrounds. With nearby shopping, dining, and major highways just minutes away, this home offers the best of both convenience and community living.
Sold
Price Unknown
3404 Agate Trl, Heartland, TX 75126
4beds
2,431sqft
Single Family Residence
Built in 2018
5,314 Square Feet Lot
$282,100 Zestimate®
$--/sqft
$2,569 Estimated rent
Home value
$282,100
$257,000 - $307,000
$2,569/mo
Zestimate® history
Owner options
List your home for rent
$2,569/mo
Rent Zestimate®
Find your next renter with Zillow Rental Manager. Plus, with online applications, you can quickly screen prospective tenants – for free.
$2,569/mo
Rent Zestimate®
Refinance and save
$246/mo
Est. payment
Refinancing to a lower rate could help reduce your monthly payments and save thousands over the life of the loan.
$246/mo
Est. payment
Explore your selling options
Work with a Zillow partner agent
Leverage their expertise and Zillow's premium Showcase listings to get your home seen by more buyers.
Get startedList with your own agent
Get your home in front of millions of buyers by listing it on Zillow.
Learn how to do itSell it yourself
Take full control of how buyers see your home on Zillow by listing For Sale by Owner (FSBO).
List your homeWhat's special
Zillow last checked:
Listing updated:
Listed by:
Justin Lewis 0762212 469-367-6608,
Milestone Realty Texas LLC 469-367-6608,
Caroline Lee 945-301-0136,
Milestone Realty Texas LLC
Bought with:
Ashley Curtis
TDRealty
Source: NTREIS,MLS#: 21005055
Facts & features
Interior
Bedrooms & bathrooms
- Bedrooms: 4
- Bathrooms: 3
- Full bathrooms: 2
- 1/2 bathrooms: 1
Primary bedroom
- Features: En Suite Bathroom
- Level: First
- Dimensions: 16 x 15
Bedroom
- Level: Second
- Dimensions: 14 x 12
Bedroom
- Level: Second
- Dimensions: 12 x 11
Bedroom
- Level: Second
- Dimensions: 14 x 12
Primary bathroom
- Features: Built-in Features, Dual Sinks, En Suite Bathroom
- Level: First
- Dimensions: 11 x 9
Bonus room
- Level: Second
- Dimensions: 16 x 14
Dining room
- Level: First
- Dimensions: 12 x 9
Other
- Features: Built-in Features
- Level: Second
- Dimensions: 8 x 8
Half bath
- Level: First
- Dimensions: 5 x 4
Kitchen
- Features: Built-in Features, Kitchen Island
- Level: First
- Dimensions: 8 x 6
Living room
- Level: First
- Dimensions: 16 x 15
Utility room
- Level: First
- Dimensions: 8 x 6
Appliances
- Included: Dryer, Microwave, Refrigerator, Washer
Features
- Granite Counters, High Speed Internet, Kitchen Island, Open Floorplan, Pantry, Walk-In Closet(s)
- Has basement: No
- Has fireplace: No
Interior area
- Total interior livable area: 2,431 sqft
Property
Parking
- Total spaces: 2
- Parking features: Alley Access, Door-Multi, Garage
- Attached garage spaces: 2
Features
- Levels: Two
- Stories: 2
- Patio & porch: Covered
- Pool features: None, Community
Lot
- Size: 5,314 Square Feet
Details
- Parcel number: 196670
Construction
Type & style
- Home type: SingleFamily
- Architectural style: Detached
- Property subtype: Single Family Residence
Condition
- Year built: 2018
Utilities & green energy
- Sewer: Public Sewer
- Utilities for property: Cable Available, Electricity Connected, Natural Gas Available, Municipal Utilities, Sewer Available, Separate Meters, Water Available
Community & HOA
Community
- Features: Fishing, Park, Pool
- Subdivision: Heartland Ph 8
HOA
- Has HOA: Yes
- Services included: All Facilities, Maintenance Grounds
- HOA fee: $246 semi-annually
- HOA name: Heartland Community Association
- HOA phone: 469-720-0035
Location
- Region: Heartland
Financial & listing details
- Tax assessed value: $337,976
- Annual tax amount: $9,706
- Date on market: 7/22/2025
- Cumulative days on market: 86 days
- Electric utility on property: Yes
Price history
| Date | Event | Price |
|---|---|---|
| 9/12/2025 | Sold | -- |
Source: NTREIS #21005055 Report a problem | ||
| 8/18/2025 | Pending sale | $249,999$103/sqft |
Source: NTREIS #21005055 Report a problem | ||
| 8/11/2025 | Contingent | $249,999-13.8%$103/sqft |
Source: NTREIS #21005055 Report a problem | ||
| 7/24/2025 | Price change | $289,900+16%$119/sqft |
Source:  Coldwell Banker Apex, Realtors #20726605 Report a problem Coldwell Banker Apex, Realtors #20726605 Report a problem | ||
| 7/22/2025 | Price change | $249,999-11.6%$103/sqft |
Source: NTREIS #21005055 Report a problem | ||
| 7/10/2025 | Price change | $282,900-2.4%$116/sqft |
Source: NTREIS #20977707 Report a problem | ||
| 6/25/2025 | Price change | $289,900-1.7%$119/sqft |
Source: NTREIS #20977707 Report a problem | ||
| 6/1/2025 | Price change | $294,900-2.6%$121/sqft |
Source: NTREIS #20909370 Report a problem | ||
| 5/6/2025 | Listed for sale | $302,900$125/sqft |
Source: NTREIS #20909370 Report a problem | ||
| 4/30/2025 | Contingent | $302,900$125/sqft |
Source: NTREIS #20909370 Report a problem | ||
| 4/25/2025 | Price change | $302,900+4.5%$125/sqft |
Source: NTREIS #20909370 Report a problem | ||
| 4/14/2025 | Listed for sale | $289,900$119/sqft |
Source: Coldwell Banker Apex, Realtors #20726605 Report a problem | ||
| 2/19/2025 | Pending sale | $289,900$119/sqft |
Source: Coldwell Banker Apex, Realtors #20726605 Report a problem | ||
| 2/18/2025 | Contingent | $289,900$119/sqft |
Source: NTREIS #20726605 Report a problem | ||
| 1/24/2025 | Price change | $289,900-3.3%$119/sqft |
Source: NTREIS #20726605 Report a problem | ||
| 1/13/2025 | Price change | $299,900-3.2%$123/sqft |
Source: NTREIS #20726605 Report a problem | ||
| 12/5/2024 | Price change | $309,900-1.6%$127/sqft |
Source: NTREIS #20726605 Report a problem | ||
| 11/3/2024 | Price change | $315,000-4.5%$130/sqft |
Source: NTREIS #20726605 Report a problem | ||
| 9/19/2024 | Listed for sale | $329,900$136/sqft |
Source: NTREIS #20726605 Report a problem | ||
Public tax history
| Year | Property taxes | Tax assessment |
|---|---|---|
| 2025 | $7,403 -8.4% | $337,976 -1.4% |
| 2024 | $8,079 +10% | $342,615 +10% |
| 2023 | $7,343 -1.2% | $311,468 +10% |
| 2022 | $7,432 | $283,153 +10% |
| 2021 | -- | $257,412 -6.9% |
| 2020 | -- | $276,380 +6.3% |
| 2019 | -- | $260,110 +643.2% |
| 2018 | -- | $35,000 |
Find assessor info on the county website
Neighborhood: 75126
Nearby homes
- $303,900-- bd-- ba2.6k sqft3406 Agate Trl, Heartland, TX 75126Off Market
- $--3 bd2 ba1.4k sqft3402 Agate Trl, Heartland, TX 75126Sold
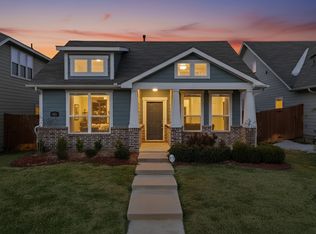
- $282,800-- bd-- ba1.9k sqft3408 Agate Trl, Heartland, TX 75126Off Market
- $277,6004 bd3 ba1.9k sqft3400 Agate Trail, Heartland, TX 75126Off Market

- $--4 bd3 ba1.9k sqft3400 Agate Trl, Heartland, TX 75126Sold
- $295,8003 bd2 ba2.2k sqft3410 Agate Trl, Heartland, TX 75126Off Market
- $249,8003 bd2 ba1.4k sqft3405 Pumice Ct, Heartland, TX 75126Off Market
- $293,7003 bd3 ba2.1k sqft3403 Pumice Ct, Heartland, TX 75126Off Market
Nearby schools
GreatSchools rating
- 2/10Hollis T Dietz Elementary SchoolGrades: PK-6Distance: 0.1 mi
- 3/10Crandall Middle SchoolGrades: 7-8Distance: 1.1 mi
- 4/10Crandall High SchoolGrades: 9-12Distance: 4.5 mi
Schools provided by the listing agent
- Elementary: Hollis Deitz
- Middle: Crandall
- High: Crandall
- District: Crandall ISD
Source: NTREIS. This data may not be complete. We recommend contacting the local school district to confirm school assignments for this home.
Get a cash offer in 3 minutes
Find out how much your home could sell for in as little as 3 minutes with a no-obligation cash offer.
Estimated market value
$282,100
Get a cash offer in 3 minutes
Find out how much your home could sell for in as little as 3 minutes with a no-obligation cash offer.
Estimated market value
$282,100
- Texas
- Kaufman County
- Forney
- 75126
- 3404 Agate Trl
Nearby cities
Nearby neighborhoods
Nearby zip codes
Other Forney Topics
