Welcome home to this beautifully updated 3-bedroom, 1-bath home right off Homer Adams Parkway, offering the perfect blend of modern updates, flexible living space, and everyday comfort. With numerous recent improvements already completed, this home is move-in ready and provides an excellent opportunity for homeowners seeking value in today’s competitive Alton market.
Step inside to discover a bright living and dining room combination featuring new luxury vinyl plank flooring, new light fixtures, and a welcoming layout that’s ideal for both relaxing and entertaining. The remodeled kitchen showcases brand-new cabinets, new butcher block countertops, and a complete set of new appliances, including a gas stove, microwave, and refrigerator.
The main level offers two comfortable bedrooms and an updated bathroom featuring a new bathroom vanity. Upstairs, you’ll find a spacious third bedroom plus an additional bonus room that offers flexibility for a home office, hobby room, playroom, fitness area, reading nook, or additional storage. New carpet added in the upstairs level.
Additional highlights include a full and unfinished basement with washer and dryer hookups, providing abundant storage and future possibilities. Outside, enjoy a back deck perfect for morning coffee or evening relaxation, a front porch, a long driveway for ample off-street parking, and a detached one-car garage.
Major mechanical updates provide added peace of mind, including a new HVAC system, new water heater, and approximately one-year-old roof, allowing you to focus on making the home your own rather than tackling major repairs.
Whether you’re looking for your first home, extra space to fit your lifestyle, or an affordable property with modern updates, this home offers comfort, functionality, and flexibility to meet a variety of needs.
Don’t miss your opportunity to schedule a private showing today and see everything this beautifully updated Alton home has to offer!
Seller is related to realtor. Seller will pass city occupancy inspection prior to closing.
Closed
Listed by: Century 21 Bailey & Company • Aisha Dinceroglu • 618-381-8764
Bought with: Landmark Realty
$149,900
3404 Agnes Blvd, Alton, IL 62002
3beds
1,048sqft
Single Family Residence
Built in 1945
8,542 Square Feet Lot
$150,600 Zestimate®
$143/sqft
$1,320 Estimated rent
Home value
$150,600
$140,000 - $163,000
$1,320/mo
Zestimate® history
Owner options
List your home for rent
$1,320/mo
Rent Zestimate®
Find your next renter with Zillow Rental Manager. Plus, with online applications, you can quickly screen prospective tenants – for free.
$1,320/mo
Rent Zestimate®
Refinance and save
$1,135/mo
Est. payment
Refinancing to a lower rate could help reduce your monthly payments and save thousands over the life of the loan.
$1,135/mo
Est. payment
Explore your selling options
Work with a Zillow partner agent
Leverage their expertise and Zillow's premium Showcase listings to get your home seen by more buyers.
Get startedList with your own agent
Get your home in front of millions of buyers by listing it on Zillow.
Learn how to do itSell it yourself
Take full control of how buyers see your home on Zillow by listing For Sale by Owner (FSBO).
List your homeWhat's special
Remodeled kitchenFront porchDetached one-car garageNew butcher block countertopsNew light fixturesBrand-new cabinets
Zillow last checked:
Listing updated:
Listed by:
Aisha Dinceroglu 618-381-8764,
Century 21 Bailey & Company
Bought with:
Ginny L Becker, 475128555
Landmark Realty
Source: MARIS,MLS#: 26046045 Originating MLS: Southwestern Illinois Board of REALTORS
Originating MLS: Southwestern Illinois Board of REALTORSFacts & features
Interior
Bedrooms & bathrooms
- Bedrooms: 3
- Bathrooms: 1
- Full bathrooms: 1
- Main level bathrooms: 1
- Main level bedrooms: 2
Bedroom
- Description: Bedroom 1 - main
- Features: Floor Covering: Luxury Vinyl Plank
- Level: Main
- Area: 100
- Dimensions: 10x10
Bedroom
- Description: Primary - Bedroom 2
- Features: Floor Covering: Luxury Vinyl Plank
- Level: Main
- Area: 110
- Dimensions: 10x11
Bedroom
- Description: Bedroom 3 - upstairs
- Features: Floor Covering: Carpeting
- Level: Upper
- Area: 150
- Dimensions: 15x10
Bathroom
- Description: Full Bathroom - 1
- Features: Floor Covering: Luxury Vinyl Plank
- Level: Main
- Area: 35
- Dimensions: 5x7
Basement
- Description: Full and Unfinished Basement
- Features: Floor Covering: Concrete
- Level: Basement
- Area: 408
- Dimensions: 17x24
Bonus room
- Description: Bonus Room - 1
- Features: Floor Covering: Carpeting
- Level: Upper
- Area: 90
- Dimensions: 9x10
Kitchen
- Description: Kitchen
- Features: Floor Covering: Luxury Vinyl Plank
- Level: Main
- Area: 143
- Dimensions: 13x11
Living room
- Description: Living Room/Dining Room Combo
- Features: Floor Covering: Luxury Vinyl Plank
- Level: Main
- Area: 252
- Dimensions: 18x14
Heating
- Forced Air
Cooling
- Ceiling Fan(s), Central Air
Appliances
- Included: Microwave, Gas Range, Refrigerator, Water Heater
- Laundry: In Basement
Features
- Ceiling Fan(s), Dining/Living Room Combo, Storage
- Flooring: Carpet, Concrete, Other
- Basement: Full,Storage Space,Unfinished
- Has fireplace: No
- Fireplace features: None
Interior area
- Total structure area: 1,048
- Total interior livable area: 1,048 sqft
- Finished area above ground: 1,048
- Finished area below ground: 0
Property
Parking
- Total spaces: 1
- Parking features: Additional Parking, Asphalt, Driveway, Garage
- Garage spaces: 1
- Has uncovered spaces: Yes
Features
- Levels: One and One Half
- Patio & porch: Deck, Front Porch
- Exterior features: Private Yard, Storage
- Pool features: None
- Fencing: None
Lot
- Size: 8,542 Square Feet
- Dimensions: 60 x 142.4
- Features: Back Yard, Front Yard, Near Golf Course
Details
- Additional structures: Garage(s), Storage
- Parcel number: 232080509101003
- Special conditions: Standard
Construction
Type & style
- Home type: SingleFamily
- Architectural style: Bungalow
- Property subtype: Single Family Residence
Materials
- Metal Siding
- Foundation: Concrete Perimeter
- Roof: Shingle
Condition
- Updated/Remodeled
- New construction: No
- Year built: 1945
Utilities & green energy
- Electric: Ameren
- Sewer: Public Sewer
- Water: Public
- Utilities for property: Cable Connected, Electricity Connected, Natural Gas Connected, Phone Connected, Sewer Connected, Water Connected
Community & HOA
Community
- Security: Carbon Monoxide Detector(s), Smoke Detector(s)
- Subdivision: Jamisons Sub
HOA
- Has HOA: No
Location
- Region: Alton
Financial & listing details
- Price per square foot: $143/sqft
- Tax assessed value: $111,300
- Annual tax amount: $2,728
- Date on market: 7/24/2026
- Cumulative days on market: 28 days
- Listing terms: Cash,Conventional,FHA,VA Loan
- Ownership: Private
- Electric utility on property: Yes
Price history
| Date | Event | Price |
|---|---|---|
| 8/21/2026 | Sold | $149,900$143/sqft |
Source:  MARIS #26046045 Report a problem MARIS #26046045 Report a problem | ||
| 7/25/2026 | Contingent | $149,900$143/sqft |
Source: MARIS #26046045 Report a problem | ||
| 7/24/2026 | Listed for sale | $149,900+688.9%$143/sqft |
Source: MARIS #26046045 Report a problem | ||
| 8/13/2025 | Sold | $19,000$18/sqft |
Source: Public Record Report a problem | ||
Public tax history
| Year | Property taxes | Tax assessment |
|---|---|---|
| 2025 | $2,970 +8.9% | $37,100 +10.5% |
| 2024 | $2,728 +6.4% | $33,560 +10.7% |
| 2023 | $2,564 +36.6% | $30,310 +10.6% |
| 2022 | $1,877 +3.8% | $27,400 +6.4% |
| 2021 | $1,809 +3.5% | $25,750 +3.7% |
| 2020 | $1,747 -2.6% | $24,830 +2.3% |
| 2019 | $1,794 | $24,270 +2.7% |
| 2018 | -- | $23,640 |
| 2017 | $1,707 +6.5% | $23,640 |
| 2016 | $1,603 | $23,640 |
| 2015 | $1,603 | $23,640 |
| 2014 | $1,603 | $23,640 -2.6% |
| 2013 | $1,603 | $24,280 -5% |
| 2012 | -- | $25,550 -3% |
| 2011 | -- | $26,330 -2.6% |
| 2010 | -- | $27,040 +1.7% |
| 2009 | -- | $26,580 +8.8% |
| 2007 | -- | $24,440 +8.8% |
| 2005 | -- | $22,470 +10.9% |
| 2004 | $1,279 +5.9% | $20,270 +5.6% |
| 2003 | $1,208 +1.5% | $19,190 +0.8% |
| 2002 | $1,190 | $19,040 +5.4% |
| 2001 | -- | $18,060 +3.6% |
| 2000 | $1,093 | $17,440 |
Find assessor info on the county website
Neighborhood: 62002
Nearby homes
- $616,9004 bd3 ba3k sqft3402 Agnes Blvd, Alton, IL 62002Off Market
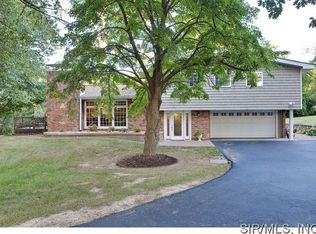
- $28,4702 bd1 ba-- sqft3402 Agnes Blvd, Alton, IL 62002Off Market
- $2,070-- bd-- ba-- sqft3402 Agnes Blvd, Alton, IL 62002Off Market
- $7,200-- bd-- ba-- sqft3402 Agnes Blvd, Alton, IL 62002Off Market
- $78,7001 bd1 ba1.2k sqft3406 Agnes Blvd, Alton, IL 62002Off Market
- $77,1001 bd1 ba900 sqft3408 Agnes Blvd, Alton, IL 62002Off Market
- $121,7002 bd1 ba780 sqft3410 Agnes Blvd, Alton, IL 62002Off Market
- $113,500-- bd3 ba936 sqft3405 Agnes Blvd, Alton, IL 62002Off Market
Nearby schools
GreatSchools rating
- 5/10East Elementary SchoolGrades: 3-5Distance: 1.7 mi
- 4/10Alton Middle SchoolGrades: 6-8Distance: 1.3 mi
- 3/10Alton High SchoolGrades: 9-12Distance: 1.7 mi
Schools provided by the listing agent
- Elementary: Alton Dist 11
- Middle: Alton Dist 11
- High: Alton
Source: MARIS. This data may not be complete. We recommend contacting the local school district to confirm school assignments for this home.
Get a cash offer in 3 minutes
Find out how much your home could sell for in as little as 3 minutes with a no-obligation cash offer.
Estimated market value
$150,600
Get a cash offer in 3 minutes
Find out how much your home could sell for in as little as 3 minutes with a no-obligation cash offer.
Estimated market value
$150,600
- Illinois
- Madison County
- Alton
- 62002
- 3404 Agnes Blvd
