YOUR PRIVATE BACKYARD OASIS AWAITS YOU! Welcome home to this popular American Legend floor plan with all the space & upgrades inside & out. Curb appeal welcomes you to this fabulous home with all new sod & freshly trimmed landscape. Upon entering the home you notice the grand front entry and stair case with formal dining and study near the front of the home. Pull up a bar stool at the large island of this fantastic kitchen that has tons of space. Tile flooring throughout downstairs is perfect when coming in and out of the backyard where you will spend most of your days. The windows of the family room give a breathtaking view of the amazing pool with tiki bar seating & oversized raised spa and water features. Complete with covered patio & additional pergola this home has no neighbors behind making this a peaceful place to enjoy around the clock. Spacious primary suite is downstairs with additional 3 bedrooms, gameroom, & media room upstairs. ALL NEW CARPET & PAINT, new roof, new dishwasher plus more! This home is a MUST SEE!
Sold
Price Unknown
3404 Alder Dr, McKinney, TX 75071
4beds
3,631sqft
Single Family Residence
Built in 2012
6,743 Square Feet Lot
$635,200 Zestimate®
$--/sqft
$4,439 Estimated rent
Home value
$635,200
$603,000 - $673,000
$4,439/mo
Zestimate® history
Owner options
List your home for rent
$4,439/mo
Rent Zestimate®
Find your next renter with Zillow Rental Manager. Plus, with online applications, you can quickly screen prospective tenants – for free.
$4,439/mo
Rent Zestimate®
Refinance and save
$205/mo
Est. payment
Refinancing to a lower rate could help reduce your monthly payments and save thousands over the life of the loan.
$205/mo
Est. payment
Explore your selling options
Work with a Zillow partner agent
Leverage their expertise and Zillow's premium Showcase listings to get your home seen by more buyers.
Get startedList with your own agent
Get your home in front of millions of buyers by listing it on Zillow.
Learn how to do itSell it yourself
Take full control of how buyers see your home on Zillow by listing For Sale by Owner (FSBO).
List your homeWhat's special
Tiki bar seatingGrand front entryAdditional pergolaTile flooringOversized raised spaWater featuresCovered patio
Zillow last checked:
Listing updated:
Listed by:
Christie Thornton 0666001 972-396-9100,
RE/MAX Four Corners 972-396-9100
Bought with:
Lily Moore
Lily Moore Realty
Source: NTREIS,MLS#: 20741186
Facts & features
Interior
Bedrooms & bathrooms
- Bedrooms: 4
- Bathrooms: 4
- Full bathrooms: 3
- 1/2 bathrooms: 1
Primary bedroom
- Features: Garden Tub/Roman Tub, Sitting Area in Primary, Separate Shower, Walk-In Closet(s)
- Level: First
- Dimensions: 17 x 14
Bedroom
- Features: Ceiling Fan(s)
- Level: Second
- Dimensions: 13 x 13
Bedroom
- Features: Ceiling Fan(s)
- Level: Second
- Dimensions: 11 x 14
Bedroom
- Features: Ceiling Fan(s)
- Level: Second
- Dimensions: 14 x 12
Dining room
- Level: First
- Dimensions: 16 x 12
Dining room
- Level: First
- Dimensions: 8 x 11
Game room
- Level: Second
- Dimensions: 15 x 20
Kitchen
- Features: Granite Counters, Kitchen Island, Pantry
- Level: First
- Dimensions: 12 x 21
Living room
- Features: Ceiling Fan(s), Fireplace
- Level: First
- Dimensions: 15 x 19
Media room
- Level: Second
- Dimensions: 14 x 20
Office
- Level: First
- Dimensions: 10 x 12
Appliances
- Included: Dishwasher, Disposal, Gas Range, Microwave, Wine Cooler
Features
- Built-in Features, Chandelier, Decorative/Designer Lighting Fixtures, Eat-in Kitchen, Granite Counters, High Speed Internet, Kitchen Island, Open Floorplan, Smart Home, Vaulted Ceiling(s), Walk-In Closet(s), Wired for Sound
- Flooring: Carpet, Ceramic Tile
- Has basement: No
- Number of fireplaces: 1
- Fireplace features: Gas Starter
Interior area
- Total interior livable area: 3,631 sqft
Property
Parking
- Total spaces: 2
- Parking features: Door-Single, Garage Faces Front, Garage, Garage Door Opener
- Attached garage spaces: 2
Features
- Levels: Two
- Stories: 2
- Patio & porch: Covered, Patio
- Exterior features: Rain Gutters
- Pool features: Gunite, Heated, In Ground, Pool, Pool/Spa Combo, Waterfall, Water Feature, Community
Lot
- Size: 6,743 Square Feet
- Features: Greenbelt, Landscaped
Details
- Parcel number: R1014800W05401
Construction
Type & style
- Home type: SingleFamily
- Architectural style: Traditional,Detached
- Property subtype: Single Family Residence
Materials
- Brick
- Foundation: Slab
- Roof: Composition
Condition
- Year built: 2012
Utilities & green energy
- Sewer: Public Sewer
- Water: Public
- Utilities for property: Sewer Available, Water Available
Community & HOA
Community
- Features: Playground, Park, Pool, Trails/Paths
- Subdivision: Heatherwood Phase Three B
HOA
- Has HOA: Yes
- Services included: All Facilities, Association Management
- HOA fee: $205 semi-annually
- HOA name: CMA Management
- HOA phone: 972-943-2800
Location
- Region: Mckinney
Financial & listing details
- Date on market: 9/28/2024
- Cumulative days on market: 44 days
- Exclusions: Ring camera above garage and on back porch, all tvs, curtains & curtain rods, kitchen fridge, wine fridge, washer and dryer.
Price history
| Date | Event | Price |
|---|---|---|
| 12/13/2024 | Sold | -- |
Source: NTREIS #20741186 Report a problem | ||
| 11/22/2024 | Pending sale | $669,000$184/sqft |
Source: NTREIS #20741186 Report a problem | ||
| 11/11/2024 | Contingent | $669,000$184/sqft |
Source: NTREIS #20741186 Report a problem | ||
| 11/7/2024 | Price change | $669,000-1.5%$184/sqft |
Source: NTREIS #20741186 Report a problem | ||
| 9/28/2024 | Listed for sale | $679,000$187/sqft |
Source: NTREIS #20741186 Report a problem | ||
Public tax history
Tax history is unavailable.
Neighborhood: Heatherwood
Nearby homes
- $531,0004 bd3 ba3.4k sqft3400 Alder Dr, McKinney, TX 75071Off Market
- $431,6003 bd2 ba2.2k sqft3500 Alder Dr, McKinney, TX 75071Off Market

- $--5 bd3 ba3.1k sqft3504 Alder Dr, McKinney, TX 75071Sold
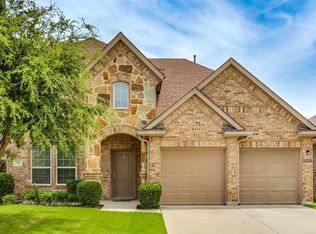
- $588,9004 bd3 ba3.4k sqft5101 Pinewood Dr, McKinney, TX 75071Off Market

- $--3 bd2 ba1.8k sqft3508 Alder Dr, McKinney, TX 75071Sold
- $510,2004 bd3 ba2.6k sqft5100 Pinewood Dr, McKinney, TX 75071Off Market
- $575,8004 bd3 ba3.4k sqft5105 Pinewood Dr, McKinney, TX 75071Off Market
- $--3 bd3 ba2.2k sqft5101 Fringetree Dr, McKinney, TX 75071Sold
Nearby schools
GreatSchools rating
- 8/10John A BakerGrades: PK-5Distance: 0.3 mi
- 9/10Daniel L Jones Middle SchoolGrades: 6-8Distance: 5.5 mi
- 8/10Rock Hill High SchoolGrades: 9-12Distance: 5.5 mi
Schools provided by the listing agent
- Elementary: John A Baker
- Middle: Jones
- High: Rock Hill
- District: Prosper ISD
Source: NTREIS. This data may not be complete. We recommend contacting the local school district to confirm school assignments for this home.
Get a cash offer in 3 minutes
Find out how much your home could sell for in as little as 3 minutes with a no-obligation cash offer.
Estimated market value
$635,200
Get a cash offer in 3 minutes
Find out how much your home could sell for in as little as 3 minutes with a no-obligation cash offer.
Estimated market value
$635,200
- Texas
- Collin County
- McKinney
- 75071
- Heatherwood
- 3404 Alder Dr
Nearby cities
Nearby neighborhoods
Nearby zip codes
Other McKinney Topics
