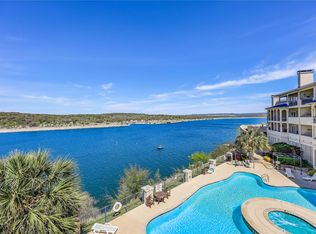
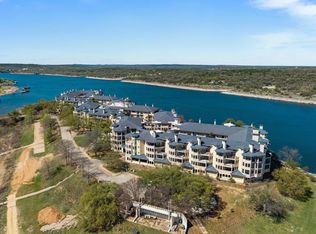
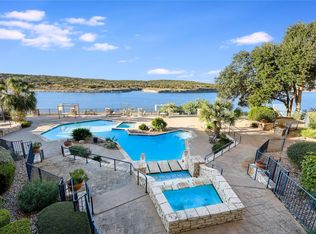
A lakefront lifestyle with panoramic views of Lake Travis and the Texas Hill Country await you in this updated 1 bedroom, 1 bath villa at the Island on Lake Travis resort. Open living areas and a large covered patio along with resort-style amenities, lake views, and hill country sunsets make this property a must see. Recent updates in 2022-2023 include replacing all windows and doors, new laminate flooring and HVAC system, bathroom remodel, lighting and painting. These upgrades compliment the other available appointments and create a warm and inviting environment to entertain family, friends and create lasting memories. One reserved parking spot and and a garage storage area convey as well. For investors or owners desiring rental income, this property is currently enrolled in an active short term rental program. Come and enjoy all that the Island on Lake Travis has to offer! The Island On Lake Travis is an elegant condo complex that offers a luxurious Lake Travis waterfront lifestyle on a 14-acre island. Located on the north shore of Lake Travis in Lago Vista, this resort community boasts an unparalleled array of amenities in a picturesque lakefront setting. Amenities include 2 outdoor pools, 2 outdoor hot tubs, one indoor pool and hot tub, an onsite restaurant, fitness center, pickleball and tennis courts, day spa, sauna, and a marina. The Island is both a full time and vacation home community offering a peaceful setting and beautiful sunsets over Lake Travis. Austin is but a short drive away as well as wineries and hill country shopping and scenery.
Active
Price cut: $64K (7/20)
$265,000
3404 American Dr APT 3101, Leander, TX 78645
1beds
705sqft
:
Get pre-qualified$2,293/mo
Condominium
Built in 1987
-- sqft lot
$-- Zestimate®
$376/sqft
$413/mo HOA
What's special
Hill country sunsetsNew laminate flooringLarge covered patioBathroom remodelLake viewsPeaceful settingPicturesque lakefront setting
- 6 days |
- 81 |
- 1 |
Zillow last checked:
Listing updated:
Listed by:
Cam Woolverton (512) 267-7000,
Hill Country Lakes Realty (512) 267-7000
Source: Unlock MLS,MLS#: 2459053
Facts & features
Interior
Bedrooms & bathrooms
- Bedrooms: 1
- Bathrooms: 1
- Full bathrooms: 1
- Main level bedrooms: 1
Kitchen
- Description: Kitchen with Breakfast Bar & Adjacent Dining Area
- Features: Breakfast Bar, Granite Counters, Dining Area, Natural Woodwork, Open to Family Room
- Level: Main
Heating
- Central, Fireplace(s)
Cooling
- Central Air, Electric
Appliances
- Included: Dishwasher, Disposal, Electric Range, Microwave, Electric Oven, Free-Standing Electric Range, Refrigerator, Stainless Steel Appliance(s), Vented Exhaust Fan, Washer/Dryer
Features
- Ceiling Fan(s), Granite Counters, Quartz Counters, French Doors, High Speed Internet, No Interior Steps, Pantry, Primary Bedroom on Main, Smart Thermostat, See Remarks
- Flooring: Carpet, Laminate
- Windows: ENERGY STAR Qualified Windows, Insulated Windows, Vinyl Windows, Window Coverings, Window Treatments
- Number of fireplaces: 1
- Fireplace features: Electric, Glass Doors, Living Room, Ventless
Interior area
- Total interior livable area: 705 sqft
Property
Parking
- Total spaces: 1
- Parking features: Assigned, Garage, Gated, Storage
- Garage spaces: 1
Accessibility
- Accessibility features: Accessible Washer/Dryer
Features
- Levels: One
- Stories: 1
- Patio & porch: Covered, Rear Porch
- Exterior features: Boat Dock - Private, Boat Ramp, Sport Court, Tennis Court(s)
- Pool features: None
- Fencing: None
- Has view: Yes
- View description: Lake, Pool
- Has water view: Yes
- Water view: Lake
- Waterfront features: Lake Front, Lake Privileges
- Body of water: Lake Travis
Lot
- Size: 6,268 Square Feet
- Features: Trees-Large (Over 40 Ft), Views, Waterfall
Details
- Additional structures: Gazebo, Pergola
- Parcel number: 01689004360000
- Special conditions: Standard
Construction
Type & style
- Home type: Condo
- Property subtype: Condominium
Materials
- Foundation: Slab
- Roof: Tile
Condition
- Resale
- New construction: No
- Year built: 1987
Utilities & green energy
- Sewer: Public Sewer
- Water: Public
- Utilities for property: Cable Connected, Electricity Connected, Internet-Cable, Sewer Connected, Water Connected
Community & HOA
Community
- Features: Cluster Mailbox, Covered Parking, Fishing, Fitness Center, Garage Parking, Gated, General Aircraft Airport, Golf, Hot Tub Community, Lake, Park, Picnic Area, Playground, Restaurant, Spa/Hot Tub, Sport Court(s)/Facility, Tanning Salon
- Subdivision: Island On Lake Travis Condomin
HOA
- Has HOA: Yes
- Services included: Cable TV, Common Area Maintenance, Internet, Parking, Water
- HOA fee: $413 monthly
- HOA name: The Island on Lake Travis COA, Inc.
Location
- Region: Leander
Financial & listing details
- Price per square foot: $376/sqft
- Tax assessed value: $225,414
- Annual tax amount: $4,545
- Date on market: 7/20/2026
- Listing terms: Cash,Conventional,FHA,Owner May Carry,VA Loan
- Electric utility on property: Yes
Estimated market value
Not available
Estimated sales range
Not available
$1,171/mo
Price history
| Date | Event | Price |
|---|---|---|
| 7/20/2026 | Price change | $265,000-19.5%$376/sqft |
Source:  Unlock MLS #2459053 Report a problem Unlock MLS #2459053 Report a problem | ||
| 10/16/2024 | Pending sale | $329,000$467/sqft |
Source: Unlock MLS #8385272 Report a problem | ||
| 10/1/2024 | Price change | $329,000-2.9%$467/sqft |
Source: Unlock MLS #8385272 Report a problem | ||
| 3/15/2024 | Price change | $339,000+25.6%$481/sqft |
Source: Unlock MLS #3623337 Report a problem | ||
| 5/17/2021 | Pending sale | $269,900$383/sqft |
Source: Unlock MLS #7437641 Report a problem | ||
| 5/12/2021 | Listed for sale | $269,900$383/sqft |
Source: Unlock MLS #7437641 Report a problem | ||
| 6/22/2016 | Sold | -- |
Source: Public Record Report a problem | ||
| 5/27/2016 | Listed for sale | -- |
Source: Auction.com Report a problem | ||
Public tax history
| Year | Property taxes | Tax assessment |
|---|---|---|
| 2025 | $4,775 -4.7% | $225,414 -6.8% |
| 2024 | $5,009 +1.1% | $241,754 -1.9% |
| 2023 | $4,956 -2.7% | $246,360 +6.3% |
| 2022 | $5,091 | $231,809 +55.5% |
| 2021 | -- | $149,089 +2.1% |
| 2020 | $3,660 -1.5% | $145,997 |
| 2019 | $3,717 +25.2% | $145,997 +21.6% |
| 2018 | $2,968 | $120,091 +5.5% |
| 2017 | $2,968 +5.4% | $113,839 +12.2% |
| 2016 | $2,816 | $101,472 +7.1% |
| 2015 | $2,816 | $94,749 -12.1% |
| 2014 | $2,816 | $107,759 +10.1% |
| 2013 | -- | $97,847 +7.5% |
| 2012 | -- | $91,032 +2.8% |
| 2011 | -- | $88,554 +7.5% |
| 2010 | -- | $82,359 -1.8% |
| 2009 | -- | $83,831 -51.1% |
| 2008 | -- | $171,550 +16.1% |
| 2007 | -- | $147,736 -10.3% |
| 2006 | -- | $164,611 |
Find assessor info on the county website
Monthly payment
Est. payment
Payment breakdown
Explore the cost of this home by adjusting the details. Changes won't be saved.Climate risks
Neighborhood: 78645
Nearby schools
GreatSchools rating
- 5/10Lago Vista Elementary SchoolGrades: PK-3Distance: 2.5 mi
- 6/10Lago Vista Middle SchoolGrades: 6-8Distance: 3.8 mi
- 5/10Lago Vista High SchoolGrades: 9-12Distance: 2.6 mi
Schools provided by the listing agent
- Elementary: Lago Vista
- Middle: Lago Vista
- High: Lago Vista
- District: Lago Vista ISD
Source: Unlock MLS. This data may not be complete. We recommend contacting the local school district to confirm school assignments for this home.
- $156,4001 bd1 ba492 sqft3404 American Dr APT 3200, Leander, TX 78645Off Market

- $315,0002 bd2 ba1.1k sqft3404 American Dr APT 3224, Leander, TX 78645For Sale
- $174,3001 bd1 ba492 sqft3404 American Dr APT 3300, Leander, TX 78645For Sale

- $229,0001 bd1 ba842 sqft3404 American Dr APT 2205, Leander, TX 78645For Sale
- $249,0001 bd2 ba842 sqft3404 American Dr APT 2209, Leander, TX 78645For Sale
- $150,0001 bd2 ba842 sqft3404 American Dr APT 3309, Leander, TX 78645For Sale
- $215,0001 bd1 ba426 sqft3404 American Dr APT 1212, Leander, TX 78645For Sale
- $185,0001 bd1 ba492 sqft3404 American Dr APT 3226, Leander, TX 78645For Sale
A local agent can set up tours, give advice and negotiate with sellers.
Similar homes
- $270,0001 bd1 ba625 sqft3404 American Dr APT 2200, Leander, TX 78645Active
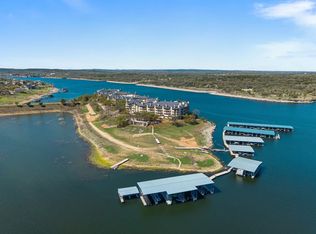
 MLS ID #9496836, Jade Young, Redfin Corporation. Unlock MLS
 - $249,0001 bd1 ba791 sqft3404 American Dr APT 3211, Lago Vista, TX 78645Active
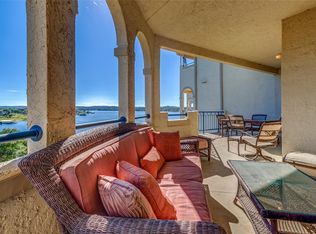 MLS ID #9108752, Barbara Shallue, Keller Williams Realty. Unlock MLS
 - $239,0001 bd1 ba705 sqft3404 American Dr APT 1225, Lago Vista, TX 78645Active
 MLS ID #1064827, Debbie Jennings, Compass RE Texas, LLC. Unlock MLS
 - $229,9001 bd2 ba842 sqft3404 American Dr APT 2212, Leander, TX 78645Active
 MLS ID #1546002, Jeff Robillard, Newfound Real Estate. Unlock MLS
 - $229,0001 bd1 ba842 sqft3404 American Dr APT 2205, Leander, TX 78645ActiveMLS ID #8757468, Jade Young, Redfin Corporation. Unlock MLS
- $195,0001 bd1 ba779 sqft3404 American Dr APT 3111, Lago Vista, TX 78645ActiveMLS ID #7245082, Joe Hawes, Venture Partners R.E.. Unlock MLS
- $215,0001 bd1 ba426 sqft3404 American Dr APT 1212, Leander, TX 78645ActiveMLS ID #3760488, Jade Young, Redfin Corporation. Unlock MLS
- $200,0001 bd2 ba842 sqft3404 American Dr APT 2208, Lago Vista, TX 78645Active
 MLS ID #600901, Mark Taylor, Venture Partners R.E.. Central Texas MLS
 - $374,0002 bd2 ba1k sqft3404 American Dr APT 3311, Leander, TX 78645ActiveMLS ID #4106490, Marlon Coplin, Coplin Properties Lake Travis. Unlock MLS
- $180,0001 bd1 ba426 sqft3404 American Dr APT 3314, Leander, TX 78645ActiveMLS ID #5374935, Jade Young, Redfin Corporation. Unlock MLS
- $185,0001 bd1 ba492 sqft3404 American Dr APT 3226, Leander, TX 78645ActiveMLS ID #7377461, James Watson, Compass RE Texas, LLC. Unlock MLS
- $174,3001 bd1 ba492 sqft3404 American Dr APT 3300, Leander, TX 78645ActiveMLS ID #5888317, Debbie Jennings, Compass RE Texas, LLC. Unlock MLS
- $144,0002 bd2 ba896 sqft21461 Coyote Trl APT 6, Leander, TX 78645ActiveMLS ID #6454531, Emily Dieckmann, eXp Realty, LLC. Unlock MLS
- $150,0002 bd2 ba1k sqft5801 Thunderbird #B-22, Leander, TX 78645ActiveMLS ID #2684337, Erin Sigler, Christies Intl Real Estate Lone Star. Unlock MLS
- $150,0002 bd2 ba896 sqft21461 Coyote Trl APT 3, Leander, TX 78645ActiveMLS ID #1454870, Kelsey Pal, Compass RE Texas, LLC. Unlock MLS
- $263,0002 bd1 ba814 sqft6000 Shepherd Mountain Cv Unit 807, Austin, TX 78730ActiveMLS ID #1945192, Alex McCormick, Keller Williams Realty. Unlock MLS
- $225,0001 bd1 ba567 sqft4303 Creek Ledge #B-1, Austin, TX 78731ActiveMLS ID #4769962, Jenn Salladay, Christies Intl Real Estate Lone Star. Unlock MLS
- $279,0003 bd2 ba938 sqft11010 3rd St, Leander, TX 78645ActiveMLS ID #2848901, Danielle Babin, Keller Williams Realty Lone St. Unlock MLS
- $350,0001 bd1 ba659 sqft1601 Judy Lynn Dr APT 109, Briarcliff, TX 78669ActiveMLS ID #2892493, Cindy Langle, Compass RE Texas, LLC. Unlock MLS
- $230,0002 bd1 ba832 sqft10710 Crestview Dr, Jonestown, TX 78645ActiveMLS ID #6386677, Amie Diehl, Keller Williams Realty. Unlock MLS
