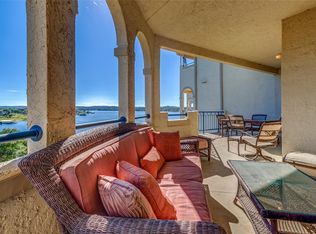
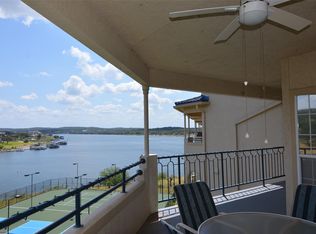
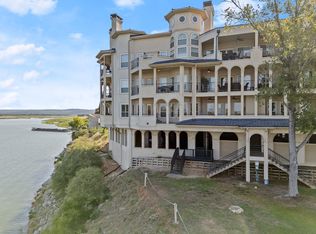
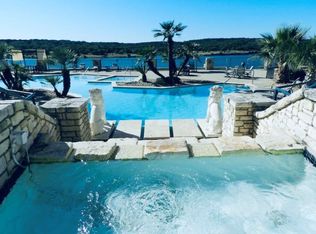
Dive into the refined living possible in this first floor, southwest facing condo unit nestled on the shores of Lake Travis, where stunning views of Lake Travis and the Texas Hill Country await. Offered fully furnished, this unit is move-in ready as an owner retreat or ready for operation as an STR. This unit features two bedrooms and two bathrooms offering convenience and privacy and ensuring a comfortable daily routine. The property includes two garage spaces, offering secure parking and additional storage. The Island offers an impressive list of amenities, including outdoor and indoor pools, hot tubs, a sauna, a gym, tennis and pickleball courts, a golf net, disc golf, a restaurant, a spa, a retail shop, boat launch ramps, a day dock, and a fishing dock. (Some amenities may be temporarily closed.) COA dues cover amenities, exterior maintenance, trash, landscaping, security, and insurance—making lake living easy and stress-free. Whether you're looking for adventure, relaxation, or an STR - this lakefront gem is ready for you. Schedule a showing today and start making memories on Lake Travis!
Active
$265,500
3404 American Dr APT 3118, Leander, TX 78645
2beds
1,203sqft
:
Get pre-qualified$2,590/mo
Condominium
Built in 1987
-- sqft lot
$261,300 Zestimate®
$221/sqft
$705/mo HOA
What's special
Offered fully furnishedSouthwest facing condo unit
- 131 days |
- 392 |
- 21 |
Zillow last checked:
Listing updated:
Listed by:
Kevin Sullivan (512) 698-5517,
KS & Associates Realtors (512) 698-5517
Source: Unlock MLS,MLS#: 4898029
Facts & features
Interior
Bedrooms & bathrooms
- Bedrooms: 2
- Bathrooms: 2
- Full bathrooms: 2
- Main level bedrooms: 2
Primary bedroom
- Level: Main
Bedroom
- Level: Main
Primary bathroom
- Level: Main
Bathroom
- Level: Main
Dining room
- Level: Main
Kitchen
- Level: Main
Living room
- Level: Main
Heating
- Central, Hot Water
Cooling
- Ceiling Fan(s), Central Air
Appliances
- Included: Built-In Oven(s), Electric Cooktop, Dishwasher, Disposal, Dryer, Exhaust Fan, Instant Hot Water, Microwave, Free-Standing Range, Refrigerator, Washer
Features
- Ceiling Fan(s), Granite Counters, Double Vanity, Electric Dryer Hookup, Primary Bedroom on Main, Recessed Lighting, Walk-In Closet(s), Washer Hookup
- Flooring: Carpet, Tile
- Windows: Drapes
Interior area
- Total interior livable area: 1,203 sqft
Property
Parking
- Total spaces: 2
- Parking features: Reserved
- Garage spaces: 2
Accessibility
- Accessibility features: None
Features
- Levels: One
- Stories: 1
- Patio & porch: Covered, Deck
- Exterior features: Barbecue, Boat Dock - Shared, Boat Ramp, Uncovered Courtyard, Electric Car Plug-in, Exterior Steps, Outdoor Grill, Sport Court, Tennis Court(s)
- Has private pool: Yes
- Pool features: Heated, In Ground, Indoor, Outdoor Pool, Pool/Spa Combo
- Spa features: None
- Fencing: None
- Has view: Yes
- View description: Creek/Stream, Lake, River
- Has water view: Yes
- Water view: Creek/Stream,Lake,River
- Waterfront features: Lake Front
- Body of water: Lake Travis
Lot
- Size: 10,715 Square Feet
- Features: Sprinkler - Automatic
Details
- Additional structures: Garage(s), Tennis Court(s)
- Parcel number: 01689004530000
- Special conditions: Standard
Construction
Type & style
- Home type: Condo
- Property subtype: Condominium
Materials
- Foundation: Pillar/Post/Pier
- Roof: Tile
Condition
- Resale
- New construction: No
- Year built: 1987
Utilities & green energy
- Sewer: Public Sewer
- Water: Public
- Utilities for property: Electricity Available, Internet-Cable, Internet-Fiber, Other, Sewer Connected, Water Connected
Community & HOA
Community
- Features: Airport/Runway, BBQ Pit/Grill, Common Grounds, Fishing, Fitness Center, Garage Parking, General Aircraft Airport, Golf, High Speed Internet, Lake, Library, Park, Pool, Restaurant, Tennis Court(s)
- Subdivision: Island On Lake Travis Condomin
HOA
- Has HOA: Yes
- Services included: Common Area Maintenance, Hot Water, Insurance, Landscaping, Maintenance Structure, Security, Trash
- HOA fee: $705 monthly
- HOA name: The Island on Lake Travis COA
Location
- Region: Leander
Financial & listing details
- Price per square foot: $221/sqft
- Tax assessed value: $396,639
- Annual tax amount: $8,451
- Date on market: 3/20/2026
- Listing terms: Cash,Conventional,FHA,Texas Vet,USDA Loan,VA Loan
- Electric utility on property: Yes
Estimated market value
$261,300
$248,000 - $274,000
$2,049/mo
Price history
| Date | Event | Price |
|---|---|---|
| 5/20/2026 | Listed for sale | $265,500$221/sqft |
Source:  Unlock MLS #4898029 Report a problem Unlock MLS #4898029 Report a problem | ||
| 4/30/2026 | Pending sale | $265,500$221/sqft |
Source: Unlock MLS #4898029 Report a problem | ||
| 4/23/2026 | Contingent | $265,500$221/sqft |
Source: Unlock MLS #4898029 Report a problem | ||
| 4/17/2026 | Price change | $265,500-11.5%$221/sqft |
Source: Unlock MLS #4898029 Report a problem | ||
| 3/20/2026 | Listed for sale | $299,900+7.1%$249/sqft |
Source: Unlock MLS #4898029 Report a problem | ||
| 4/29/2019 | Sold | -- |
Source: Agent Provided Report a problem | ||
| 4/3/2019 | Pending sale | $279,900$233/sqft |
Source: Coldwell Banker United, Realtors - Northwest Austin #5806402 Report a problem | ||
| 3/9/2019 | Listed for sale | $279,900+22.2%$233/sqft |
Source: Coldwell Banker United REALTOR #5806402 Report a problem | ||
| 10/3/2016 | Listing removed | $229,000$190/sqft |
Source: Coldwell Banker United, Realtors - Northwest Austin #4532522 Report a problem | ||
| 8/26/2016 | Pending sale | $229,000$190/sqft |
Source: Coldwell Banker United, Realtors - Northwest Austin #4532522 Report a problem | ||
| 5/9/2016 | Listed for sale | $229,000$190/sqft |
Source: Coldwell Banker United, Realtors - Northwest Austin #4532522 Report a problem | ||
Public tax history
| Year | Property taxes | Tax assessment |
|---|---|---|
| 2025 | $8,292 +1.7% | $396,639 +0.7% |
| 2024 | $8,156 -4.2% | $393,733 -7% |
| 2023 | $8,513 +1.4% | $423,159 -5.8% |
| 2022 | $8,392 | $449,097 +71.2% |
| 2021 | -- | $262,333 +2.2% |
| 2020 | $6,440 +77.6% | $256,809 |
| 2019 | $3,626 +6.8% | $256,809 +27.4% |
| 2018 | $3,395 | $201,576 +1.1% |
| 2017 | $3,395 -26.3% | $199,367 +19.7% |
| 2016 | $4,607 | $166,487 +6.8% |
| 2015 | $4,607 | $155,896 -11.6% |
| 2014 | $4,607 | $176,402 +9.7% |
| 2013 | -- | $160,778 +7.2% |
| 2012 | -- | $150,037 +2.7% |
| 2011 | -- | $146,131 +7.2% |
| 2010 | -- | $136,366 -2.2% |
| 2009 | -- | $139,420 -49.8% |
| 2008 | -- | $277,694 +17.4% |
| 2007 | -- | $236,630 -10.1% |
| 2006 | -- | $263,230 |
Find assessor info on the county website
Monthly payment
Est. payment
Payment breakdown
Explore the cost of this home by adjusting the details. Changes won't be saved.Climate risks
Neighborhood: 78645
Nearby schools
GreatSchools rating
- 5/10Lago Vista Elementary SchoolGrades: PK-3Distance: 2.6 mi
- 6/10Lago Vista Middle SchoolGrades: 6-8Distance: 3.8 mi
- 5/10Lago Vista High SchoolGrades: 9-12Distance: 2.6 mi
Schools provided by the listing agent
- Elementary: Lago Vista
- Middle: Lago Vista
- High: Lago Vista
- District: Lago Vista ISD
Source: Unlock MLS. This data may not be complete. We recommend contacting the local school district to confirm school assignments for this home.
- $249,0001 bd1 ba791 sqft3404 American Dr APT 3211, Lago Vista, TX 78645For Sale
- $374,0002 bd2 ba1k sqft3404 American Dr APT 3311, Leander, TX 78645For Sale
- $--3 bd2 ba1.7k sqft3404 American Dr APT 3219, Leander, TX 78645Sold
- $--3 bd2 ba1.6k sqft3404 American Dr APT 3120, Lago Vista, TX 78645Sold
- $299,0002 bd2 ba1.1k sqft3404 American Dr APT 3208, Leander, TX 78645For Sale
- $185,0001 bd1 ba492 sqft3404 American Dr APT 3226, Leander, TX 78645For Sale
- $395,0002 bd2 ba1.1k sqft3404 American Dr APT 3202, Leander, TX 78645For Sale
- $195,0001 bd1 ba779 sqft3404 American Dr APT 3111, Lago Vista, TX 78645For Sale
A local agent can set up tours, give advice and negotiate with sellers.
Similar homes
- $239,9002 bd2 ba1.1k sqft3404 American Dr APT 2202, Leander, TX 78645Active

 MLS ID #3645031, Kevin Sullivan, KS & Associates Realtors. Unlock MLS
 - $299,9002 bd2 ba1.2k sqft3404 American Dr APT 1308, Leander, TX 78645Active
 MLS ID #5179459, Jack McLemore, Listing Results, LLC. Unlock MLS
 - $235,0002 bd2 ba1.1k sqft3404 American Dr APT 2106, Leander, TX 78645Active
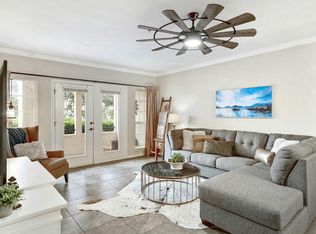 MLS ID #7685670, Kimberly Zipfel, The Marye Company. Unlock MLS
 - $315,0002 bd2 ba1.1k sqft3404 American Dr APT 3224, Leander, TX 78645Active
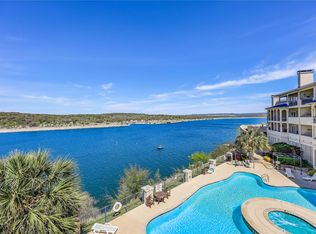 MLS ID #2987057, Emily Dieckmann, eXp Realty, LLC. Unlock MLS
 - $299,9002 bd2 ba1.1k sqft3404 American Dr #3203, Lago Vista, TX 78645For Sale
 MLS ID #1951074, Maria Dacia Parkins TREC #680262, Vortex Realty. LERA MLS
 - $325,0002 bd2 ba1.1k sqft3404 American Dr APT 3308, Leander, TX 78645ActiveMLS ID #5742758, Raymond Torres, Compass RE Texas, LLC. Unlock MLS
- $270,0001 bd1 ba625 sqft3404 American Dr APT 2200, Leander, TX 78645ActiveMLS ID #9496836, Jade Young, Redfin Corporation. Unlock MLS
- $299,0002 bd2 ba1.1k sqft3404 American Dr APT 3208, Leander, TX 78645ActiveMLS ID #2564521, Karen Ivey, Compass RE Texas, LLC. Unlock MLS
- $249,0001 bd1 ba791 sqft3404 American Dr APT 3211, Lago Vista, TX 78645ActiveMLS ID #9108752, Barbara Shallue, Keller Williams Realty. Unlock MLS
- $229,9001 bd2 ba842 sqft3404 American Dr APT 2212, Leander, TX 78645ActiveMLS ID #1546002, Jeff Robillard, Newfound Real Estate. Unlock MLS
- $395,0002 bd2 ba1.1k sqft3404 American Dr APT 3202, Leander, TX 78645ActiveMLS ID #7029733, Cam Woolverton, Hill Country Lakes Realty. Unlock MLS
- $249,0003 bd3 ba1.5k sqft20980 Waterside Dr #40, Lago Vista, TX 78645ActiveMLS ID #5464872, Danielle Babin, Keller Williams Realty Lone St. Unlock MLS
- $239,0001 bd1 ba705 sqft3404 American Dr APT 1225, Lago Vista, TX 78645ActiveMLS ID #1064827, Debbie Jennings, Compass RE Texas, LLC. Unlock MLS
- $229,0001 bd1 ba842 sqft3404 American Dr APT 2205, Leander, TX 78645ActiveMLS ID #8757468, Jade Young, Redfin Corporation. Unlock MLS
- $374,0002 bd2 ba1k sqft3404 American Dr APT 3311, Leander, TX 78645ActiveMLS ID #4106490, Marlon Coplin, Coplin Properties Lake Travis. Unlock MLS
- $309,0003 bd2 ba1.7k sqft21118 Highland Lake Dr Unit 2, Lago Vista, TX 78645ActiveMLS ID #5113094, Emily Dieckmann, eXp Realty, LLC. Unlock MLS
- $325,0003 bd3 ba1.3k sqft3216 Poe # B-7, Lago Vista, TX 78645For SaleMLS ID #1963151, Leticia Radulovich TREC #834109, Vortex Realty. LERA MLS
- $158,0002 bd2 ba1.1k sqft3216 Poe Cv APT 5C, Leander, TX 78645ActiveMLS ID #4273850, Amber Broadway, Opendoor Brokerage, LLC. Unlock MLS
- $195,0001 bd1 ba779 sqft3404 American Dr APT 3111, Lago Vista, TX 78645ActiveMLS ID #7245082, Joe Hawes, Venture Partners R.E.. Unlock MLS
- $185,0002 bd2 ba1.1k sqft3216 Poe Cv APT 4D, Lago Vista, TX 78645ActiveMLS ID #2387415, Alice Merryman, Venture Partners R.E.. Unlock MLS
