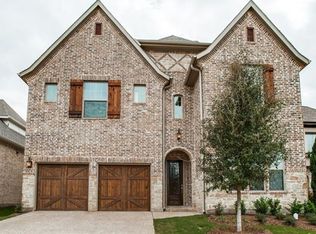
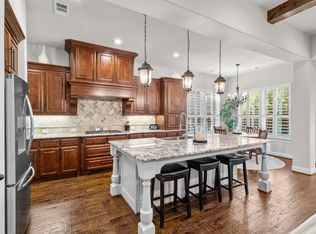
Welcome to luxury living in The Tribute Golf & Resort Community! This stunning custom home, built by Warwick Homes, showcases timeless craftsmanship, elegant upgrades, and a thoughtfully designed floor plan that perfectly blends comfort with sophistication. Offering 3 spacious bedrooms and 3 full baths, this exceptional residence has been beautifully updated throughout. The heart of the home is the chef's kitchen, featuring striking two-toned custom cabinetry, gorgeous granite countertops, premium finishes, and abundant workspace—perfect for entertaining or everyday living. Rich engineered hardwood flooring flows throughout the main living areas, creating a warm and inviting atmosphere. The luxurious primary suite provides a private retreat with a beautifully remodeled spa-inspired bath featuring a frameless glass shower and upscale finishes. Plantation shutters throughout the home add timeless elegance, while the stunning iron and glass front door creates an unforgettable first impression. The third bedroom is located upstairs, complete with its own full bath, built-in cabinetry, mini refrigerator, and sink, making it ideal for multigenerational living, long-term guests, a private home office, or a flexible bonus space. A charming Juliet balcony overlooks the front of the home, adding architectural character and a unique outdoor retreat. Additional highlights include a golf cart garage, perfect for enjoying The Tribute's golf cart-friendly lifestyle, and a beautiful brick and cast stone exterior that enhances the home's exceptional curb appeal. Located in the award-winning Tribute Golf & Resort Community, residents enjoy two championship golf courses, resort-style pools, miles of scenic walking and biking trails, parks, playgrounds, pickleball courts, and access to beautiful Lake Lewisville. This is a rare opportunity to own a meticulously maintained custom home with designer updates in one of North Texas' premier resort communities. Schedule a showing today!
For sale
$599,900
3404 Ashley Gdns, The Colony, TX 75056
3beds
2,326sqft
Single Family Residence
Built in 2009
5,706 Square Feet Lot
$584,800 Zestimate®
$258/sqft
$121/mo HOA
What's special
Upscale finishesBeautifully updated throughoutPremium finishesTimeless craftsmanshipPrivate retreatElegant upgradesRich engineered hardwood flooring
- 5 days
- 238
- 16
Zillow last checked:
Listing updated:
Listed by:
Stacey Leslie 0627984 469-588-5335,
EXP REALTY 888-519-7431,
Shelley Stringer 0751078 214-250-6207,
EXP REALTY
Source: NTREIS,MLS#: 21369472
Facts & features
Interior
Bedrooms & bathrooms
- Bedrooms: 3
- Bathrooms: 3
- Full bathrooms: 3
Primary bedroom
- Features: Ceiling Fan(s), Dual Sinks, En Suite Bathroom, Garden Tub/Roman Tub, Separate Shower, Walk-In Closet(s)
- Level: First
- Dimensions: 15 x 18
Bedroom
- Features: Ceiling Fan(s), Walk-In Closet(s)
- Level: First
- Dimensions: 11 x 13
Bedroom
- Features: Built-in Features, Ceiling Fan(s), En Suite Bathroom, Walk-In Closet(s)
- Level: Second
- Dimensions: 17 x 20
Dining room
- Level: First
- Dimensions: 13 x 13
Kitchen
- Features: Built-in Features, Eat-in Kitchen, Granite Counters, Kitchen Island, Pantry, Walk-In Pantry
- Level: First
- Dimensions: 12 x 13
Living room
- Features: Ceiling Fan(s), Fireplace
- Level: First
- Dimensions: 17 x 21
Heating
- Central, Fireplace(s)
Cooling
- Central Air, Ceiling Fan(s)
Appliances
- Included: Some Gas Appliances, Dishwasher, Electric Oven, Gas Cooktop, Disposal, Microwave, Plumbed For Gas
- Laundry: Washer Hookup, Dryer Hookup, ElectricDryer Hookup, Laundry in Utility Room
Features
- Decorative/Designer Lighting Fixtures, Double Vanity, Eat-in Kitchen, Granite Counters, High Speed Internet, Kitchen Island, Pantry, Cable TV, Wired for Data, Walk-In Closet(s), Wired for Sound
- Flooring: Ceramic Tile, Engineered Hardwood
- Windows: Window Coverings
- Has basement: No
- Number of fireplaces: 1
- Fireplace features: Decorative, Gas, Glass Doors, Gas Log, Gas Starter, Living Room, Raised Hearth
Interior area
- Total interior livable area: 2,326 sqft
Video & virtual tour
Property
Parking
- Total spaces: 2
- Parking features: Door-Multi, Direct Access, Driveway, Garage Faces Front, Garage, Garage Door Opener, Inside Entrance, Kitchen Level, Side By Side
- Attached garage spaces: 2
Features
- Levels: Two
- Stories: 2
- Patio & porch: Covered, Mosquito System
- Exterior features: Private Yard, Rain Gutters
- Pool features: None, Community
- Fencing: Back Yard,Privacy,Wood
Lot
- Size: 5,706 Square Feet
- Features: Interior Lot, Landscaped, Subdivision, Sprinkler System, Few Trees
Details
- Parcel number: R524692
Construction
Type & style
- Home type: SingleFamily
- Architectural style: Traditional,Detached
- Property subtype: Single Family Residence
Materials
- Brick, Rock, Stone
- Foundation: Slab
- Roof: Composition
Condition
- Resale
- Year built: 2009
Utilities & green energy
- Sewer: Public Sewer
- Water: Public
- Utilities for property: Electricity Available, Phone Available, Sewer Available, Underground Utilities, Water Available, Cable Available
Community & HOA
Community
- Features: Fishing, Lake, Marina, Other, Playground, Park, Pickleball, Pool, Restaurant, Trails/Paths, Curbs, Sidewalks
- Security: Security System, Fire Alarm, Smoke Detector(s)
- Subdivision: The Gardens At Tribute Ph 1
HOA
- Has HOA: Yes
- Services included: Association Management, Maintenance Grounds
- HOA fee: $726 semi-annually
- HOA name: Cma Management
- HOA phone: 972-943-2828
Location
- Region: The Colony
Financial & listing details
- Price per square foot: $258/sqft
- Tax assessed value: $577,815
- Annual tax amount: $11,794
- Date on market: 8/28/2026
- Cumulative days on market: 182 days
- Listing terms: Cash,FHA,Other,VA Loan
Estimated market value
$584,800
$556,000 - $614,000
$3,003/mo
Price history
| Date | Event | Price |
|---|---|---|
| 8/28/2026 | Listed for sale | $599,900-4.5%$258/sqft |
Source: NTREIS #21369472 Report a problem | ||
| 8/21/2026 | Listing removed | $628,000$270/sqft |
Source: NTREIS #21188561 Report a problem | ||
| 6/30/2026 | Price change | $628,000-3.2%$270/sqft |
Source: NTREIS #21188561 Report a problem | ||
| 2/26/2026 | Listed for sale | $648,999+62.2%$279/sqft |
Source: NTREIS #21188561 Report a problem | ||
| 7/13/2020 | Listing removed | $400,000$172/sqft |
Source: RE/MAX Cross Country #14353540 Report a problem | ||
| 6/7/2020 | Listed for sale | $400,000+33.3%$172/sqft |
Source: RE/MAX Cross Country #14353540 Report a problem | ||
| 11/21/2012 | Sold | -- |
Source: Agent Provided Report a problem | ||
| 10/18/2012 | Pending sale | $300,000$129/sqft |
Source: Keller Williams - Plano #11839803 Report a problem | ||
| 9/23/2012 | Listed for sale | $300,000$129/sqft |
Source: Keller Williams Realty #11839803 Report a problem | ||
Public tax history
| Year | Property taxes | Tax assessment |
|---|---|---|
| 2025 | $5,596 -16.5% | $577,815 +9.9% |
| 2024 | $6,699 -0.1% | $525,668 +10% |
| 2023 | $6,707 -20.4% | $477,880 +10% |
| 2022 | $8,431 -7.7% | $434,436 +10% |
| 2021 | $9,137 +16.3% | $394,942 +9.3% |
| 2020 | $7,857 -0.3% | $361,480 +1.8% |
| 2019 | $7,877 -11.1% | $355,075 -15.2% |
| 2018 | $8,864 +9% | $418,728 +9.8% |
| 2017 | $8,132 | $381,481 +10% |
| 2016 | $8,132 +5.6% | $346,801 +3.6% |
| 2015 | $7,700 | $334,747 +4.9% |
| 2014 | $7,700 | $319,197 +10% |
| 2013 | $7,700 | $290,179 +5.8% |
| 2012 | -- | $274,367 +7.9% |
| 2011 | -- | $254,298 +98.6% |
| 2010 | -- | $128,049 +525.6% |
| 2009 | -- | $20,467 |
Find assessor info on the county website
Monthly payment
Est. payment
Payment breakdown
Explore the cost of this home by adjusting the details. Changes won't be saved.Climate risks
Neighborhood: Tribute
Nearby schools
Schools provided by the listing agent
- Elementary: Prestwick
- Middle: Lowell Strike
- High: Little Elm
- District: Little Elm ISD
Source: NTREIS. This data may not be complete. We recommend contacting the local school district to confirm school assignments for this home.

Similar homes
- $585,0003 bd2 ba2.4k sqft3504 Ashley Gdns, The Colony, TX 75056For Sale
 MLS ID #21353287, Blake Edwards. NTREIS
 - $719,0003 bd4 ba2.9k sqft3016 Little Ml, The Colony, TX 75056For Sale
 MLS ID #21340282, Angela Deacon. NTREIS
 - $625,0003 bd3 ba2.5k sqft1728 Hacienda Heights Ln, Frisco, TX 75034For Sale
 MLS ID #21358201, Stacey Reynolds. NTREIS
 - $875,0004 bd4 ba3.4k sqft7621 Blackhall, The Colony, TX 75056For Sale
 MLS ID #21262365, Erin Carlson. NTREIS
