Skip main navigation
Off market
  • $594,100

    3404 Ballard Dr, Grapevine, TX 76092

    4beds
    2,243sqft
    Single Family Residence
    Built in 2004
    7,535.88 Square Feet Lot
    $594,100 Zestimate®
    $265/sqft
    $3,664 Estimated rent

    Home value

    $594,100

    $564,000 - $624,000

    $3,664/mo

    Zestimate® history
    Loading
    Loading...

    Owner options

    List your home for rent

    $3,664/mo

    Rent Zestimate®

    Find your next renter with Zillow Rental Manager. Plus, with online applications, you can quickly screen prospective tenants – for free.

    Learn more

    $3,664/mo

    Rent Zestimate®

    Refinance and save

    $4,332/mo

    Est. payment

    Refinancing to a lower rate could help reduce your monthly payments and save thousands over the life of the loan.

    See today's rates

    $4,332/mo

    Est. payment

    Explore your selling options

    Work with a Zillow partner agent

    Leverage their expertise and Zillow's premium Showcase listings to get your home seen by more buyers.

    Get started

    List with your own agent

    Get your home in front of millions of buyers by listing it on Zillow.

    Learn how to do it

    Sell it yourself

    Take full control of how buyers see your home on Zillow by listing For Sale by Owner (FSBO).

    List your home

    What's special

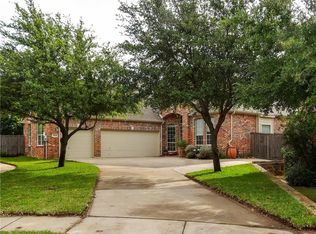
    Highest and best by 5:00PM (6.6.2023) This stunning single-story home has been beautifully remodeled and boasts three spacious bedrooms and an office. The property has been meticulously maintained throughout, ensuring that it is move-in ready and waiting for you to make it your own. The backyard is a true oasis, with a built-in covered patio offering plenty of space for relaxation. Located just moments from Lake Grapevine and top rated Carroll ISD schools in the area, don't miss your chance to make this property your own!

    This property is off market, which means it's not currently listed for sale or rent on Zillow. This may be different from what's available on other websites or public sources.

    Zillow last checked:

    Listing updated:

    Listed by:

    Dustin Drummond 0694727 972-836-9295,

    JPAR North Metro 972-836-9295,

    Felicia Johnson 0566646 214-282-7340,

    JPAR North Central Metro 2

    Bought with:

    Liangcheng Pan

    Keller Williams Frisco Stars

    Source: NTREIS,MLS#: 20338714

    Facts & features

    Interior

    Bedrooms & bathrooms
    • Bedrooms: 4
    • Bathrooms: 2
    • Full bathrooms: 2
    Primary bedroom
    • Features: Dual Sinks, En Suite Bathroom, Granite Counters, Sitting Area in Primary, Separate Shower, Walk-In Closet(s)
    • Level: First
    • Dimensions: 16 x 12
    Bedroom
    • Level: First
    • Dimensions: 11 x 11
    Bedroom
    • Level: First
    • Dimensions: 11 x 8
    Bedroom
    • Level: First
    • Dimensions: 12 x 10
    Primary bathroom
    • Features: Built-in Features, Dual Sinks, En Suite Bathroom, Granite Counters, Garden Tub/Roman Tub, Sitting Area in Primary, Separate Shower, Walk-In Closet(s)
    • Level: First
    Bathroom
    • Features: Breakfast Bar
    • Level: First
    Breakfast room nook
    • Level: First
    • Dimensions: 11 x 10
    Dining room
    • Level: First
    • Dimensions: 13 x 10
    Kitchen
    • Features: Built-in Features, Dual Sinks, Eat-in Kitchen, Granite Counters, Kitchen Island, Stone Counters, Walk-In Pantry
    • Level: First
    • Dimensions: 13 x 11
    Living room
    • Level: First
    • Dimensions: 10 x 6
    Living room
    • Features: Fireplace
    • Level: First
    • Dimensions: 18 x 16
    Office
    • Level: First
    • Dimensions: 11 x 10
    Utility room
    • Level: First
    • Dimensions: 10 x 6
    Heating
    • Electric
    Cooling
    • Central Air, Ceiling Fan(s)
    Appliances
    • Included: Dishwasher, Electric Cooktop, Electric Oven, Disposal, Microwave
    Features
    • Built-in Features, Decorative/Designer Lighting Fixtures, Eat-in Kitchen, Granite Counters, High Speed Internet, Kitchen Island, Open Floorplan, Cable TV, Walk-In Closet(s)
    • Flooring: Carpet, Ceramic Tile, Wood
    • Has basement: No
    • Number of fireplaces: 1
    • Fireplace features: Decorative, Masonry
    Interior area
    • Total interior livable area: 2,243 sqft

    Property

    Parking
    • Total spaces: 2
    • Parking features: Garage
    • Garage spaces: 2
    Features
    • Levels: One
    • Stories: 1
    • Patio & porch: Covered
    • Exterior features: Lighting, Storage
    • Pool features: None
    • Fencing: Wood
    Lot
    • Size: 7,535 sqft
    • Features: Interior Lot, Landscaped, Sprinkler System
    Details
    • Parcel number: 40220877

    Construction

    Type & style
    • Home type: SingleFamily
    • Architectural style: Traditional,Detached
    • Property subtype: Single Family Residence
    Materials
    • Brick
    • Foundation: Slab
    • Roof: Composition
    Condition
    • Year built: 2004

    Utilities & green energy

    • Sewer: Public Sewer
    • Water: Public
    • Utilities for property: Sewer Available, Underground Utilities, Water Available, Cable Available

    Community & neighborhood

    Security
    • Security features: Smoke Detector(s)
    Location
    • Region: Grapevine
    • Subdivision: Lakeview Estates

    HOA & financial

    HOA
    • Has HOA: Yes
    • HOA fee: $350 annually
    • Services included: Association Management
    • Association name: Lakeview Estates
    • Association phone: 817-451-7300

    Other

    Other facts
    • Listing terms: Cash,Conventional,VA Loan

    Price history

    DateEventPrice
    7/6/2023Sold--
    Source: NTREIS #20338714 Report a problem
    6/14/2023Pending sale$709,000$316/sqft
    Source: NTREIS #20338714 Report a problem
    6/7/2023Contingent$709,000$316/sqft
    Source: NTREIS #20338714 Report a problem
    6/1/2023Listed for sale$709,000$316/sqft
    Source: NTREIS #20338714 Report a problem

    Public tax history

    YearProperty taxesTax assessment
    2025$5,616 -26%$523,438 -16.2%
    2024$7,594 +17.1%$625,000 +22.2%
    2023$6,484 -17.9%$511,473 +5.4%
    2022$7,900 +4.8%$485,299 +14.4%
    2021$7,540 +4.6%$424,205 +5.6%
    2020$7,210 +5803.4%$401,705 +6732.9%
    2019$122 $5,879

    Find assessor info on the county website

    Neighborhood: Lakeview Estates

    Nearby schools

    GreatSchools rating
    Schools provided by the listing agent
    • Elementary: Johnson
    • Middle: Carroll
    • High: Carroll
    • District: Carroll ISD

    Source: NTREIS. This data may not be complete. We recommend contacting the local school district to confirm school assignments for this home.

    Get a cash offer in 3 minutes
    Find out how much your home could sell for in as little as 3 minutes with a no-obligation cash offer.
    Estimated market value
    $594,100
    Get a cash offer in 3 minutes
    Find out how much your home could sell for in as little as 3 minutes with a no-obligation cash offer.
    Estimated market value
    $594,100