Located in the sought-after Sleepy Hollow area, this main-level condo is tailored to meet the needs of those aged 55 and above, boasting a range of desirable features conveniently accessible without the inconvenience of stairs. Spanning 1809 square feet this 3 Bedroom, 2 bathroom +office condominium welcomes you with an inviting open-concept design enhanced with premium upgrades.
Upon entry, you are greeted by an expansive patio, leading into a space that features a drop zone and coat closet, alongside elegant 6-panel solid wood doors. The kitchen is a chef's delight, featuring custom-made cabinets with pull-outs, a lazy susan, a spacious center island, island pendants, beautiful backsplash, ample pantry space, and modern appliances installed in 2023.
The living room exudes warmth with its cozy gas fireplace, complemented by sliding doors that open onto an informal dining area and a maintenance-free deck, complete with a gas line for effortless grilling. Adjacent to the living room, a dedicated office space enhances functionality, while an oversized laundry room offers a sink, folding counter, and ample storage.
The master ensuite provides a serene retreat, boasting a generously sized bedroom with shiplap detailing, an oversized walk in closet, and a luxurious 3/4 bathroom with a walk-in shower. Two additional spacious bedrooms and a full guest bathroom ensure ample accommodation options.
Safety is prioritized with a sprinkler system on a separate water line equipped with an alarm. The $200 HOA fee covers essential amenities, including outside insurance, water, sewer, lawn care, and snow removal.
The garage showcases epoxy floors, a gas heater, hot and cold water, a floor drain, and stylish garage cabinets, with an oversized storage room adjacent for added versatility. Additional highlights include a new roof, a water heater installed two years ago, and a humidifier for enhanced comfort.
With its blend of luxury, functionality, and style, this condo offers an exceptional living experience in a highly desirable location, catering specifically to the 55+ demographic and complemented by the benefits of an HOA-managed community.
Sold
Price Unknown
3404 Baltus Ln APT 1, Bismarck, ND 58501
3beds
1,809sqft
Condominium
Built in 2011
-- sqft lot
$434,800 Zestimate®
$--/sqft
$2,321 Estimated rent
Home value
$434,800
$413,000 - $457,000
$2,321/mo
Zestimate® history
Owner options
List your home for rent
$2,321/mo
Rent Zestimate®
Find your next renter with Zillow Rental Manager. Plus, with online applications, you can quickly screen prospective tenants – for free.
$2,321/mo
Rent Zestimate®
Refinance and save
$200/mo
Est. payment
Refinancing to a lower rate could help reduce your monthly payments and save thousands over the life of the loan.
$200/mo
Est. payment
Explore your selling options
Work with a Zillow partner agent
Leverage their expertise and Zillow's premium Showcase listings to get your home seen by more buyers.
Get startedList with your own agent
Get your home in front of millions of buyers by listing it on Zillow.
Learn how to do itSell it yourself
Take full control of how buyers see your home on Zillow by listing For Sale by Owner (FSBO).
List your homeWhat's special
Cozy gas fireplaceOversized storage roomOversized laundry roomInformal dining areaAmple pantry spacePremium upgradesSpacious bedrooms
Zillow last checked:
Listing updated:
Listed by:
Jessica Silha 701-223-3030,
TRADEMARK REALTY
Bought with:
LUNETTE LIPP SANDO, 7008
NORTHWEST REALTY GROUP
Source: Great North MLS,MLS#: 4012261
Facts & features
Interior
Bedrooms & bathrooms
- Bedrooms: 3
- Bathrooms: 2
- Full bathrooms: 1
- 3/4 bathrooms: 1
Primary bedroom
- Level: Main
Bedroom 2
- Level: Main
Bedroom 3
- Level: Main
Primary bathroom
- Level: Main
Bathroom 2
- Level: Main
Dining room
- Level: Main
Kitchen
- Level: Main
Laundry
- Level: Main
Living room
- Level: Main
Other
- Description: in Laundry room
- Level: Main
Office
- Level: Main
Storage
- Level: Main
Heating
- Forced Air, Natural Gas
Cooling
- Central Air
Appliances
- Included: Dishwasher, Microwave Hood, Range, Refrigerator
- Laundry: Main Level
Features
- Ceiling Fan(s), Main Floor Bedroom, Pantry, Primary Bath, Vaulted Ceiling(s), Walk-In Closet(s)
- Flooring: Vinyl, Carpet, Laminate
- Windows: Window Treatments
- Basement: None
- Number of fireplaces: 1
- Fireplace features: Gas, Living Room
Interior area
- Total structure area: 1,809
- Total interior livable area: 1,809 sqft
- Finished area above ground: 1,809
- Finished area below ground: 0
Property
Parking
- Total spaces: 2
- Parking features: Garage Door Opener, Heated Garage, Insulated, Lighted, Water, Storage, Floor Drain, Driveway, Attached, Concrete
- Attached garage spaces: 2
Accessibility
- Accessibility features: Accessible Bedroom, Accessible Central Living Area, Accessible Entrance
Features
- Levels: One
- Stories: 1
- Patio & porch: Patio
- Exterior features: Rain Gutters
Lot
- Size: 1.82 Acres
- Dimensions: 446 x 179
- Features: Undivided Interest, Sprinklers In Rear, Sprinklers In Front, Square Lot
Details
- Parcel number: 1336002023
Construction
Type & style
- Home type: Condo
- Architectural style: Ranch
- Property subtype: Condominium
Materials
- Brick, Steel Siding
- Foundation: Concrete Perimeter
- Roof: Shingle
Condition
- New construction: No
- Year built: 2011
Utilities & green energy
- Sewer: Public Sewer
- Water: Public
- Utilities for property: Trash Pickup - Private, Natural Gas Connected, Water Connected, Cable Available, Electricity Connected
Community & HOA
Community
- Security: Smoke Detector(s)
- Subdivision: EAST HILLS ADDITION
HOA
- Has HOA: Yes
- Amenities included: Meets 55 & Over Requirements
- Services included: Maintenance Grounds, Road Maintenance, Snow Removal, Trash, Water
- HOA fee: $200 monthly
Location
- Region: Bismarck
Financial & listing details
- Tax assessed value: $356,400
- Annual tax amount: $3,847
- Date on market: 3/20/2024
- Electric utility on property: Yes
- Road surface type: Asphalt
Price history
| Date | Event | Price |
|---|---|---|
| 5/23/2024 | Sold | -- |
Source: Great North MLS #4012261 Report a problem | ||
| 3/26/2024 | Pending sale | $410,000$227/sqft |
Source: Great North MLS #4012261 Report a problem | ||
| 3/20/2024 | Listed for sale | $410,000$227/sqft |
Source: Great North MLS #4012261 Report a problem | ||
| 8/11/2015 | Sold | -- |
Source: Great North MLS #3327109 Report a problem | ||
| 12/12/2011 | Sold | -- |
Source: Public Record Report a problem | ||
Public tax history
| Year | Property taxes | Tax assessment |
|---|---|---|
| 2024 | $4,023 +34.7% | $178,200 +8.3% |
| 2023 | $2,987 +0.8% | $164,500 +26% |
| 2022 | $2,964 +3.8% | $130,600 +0.8% |
| 2021 | $2,857 | $129,600 |
| 2020 | -- | $129,600 |
| 2019 | $2,656 -2.2% | $129,600 |
| 2018 | $2,717 | $129,600 |
| 2017 | -- | $129,600 |
| 2016 | $2,452 +0.9% | $129,600 +7.2% |
| 2014 | $2,430 | $120,950 +9.5% |
| 2013 | -- | $110,450 +5.1% |
| 2012 | -- | $105,100 |
Find assessor info on the county website
Neighborhood: 58501
Nearby homes
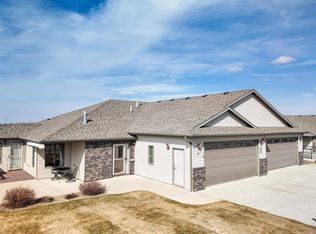
- $--3 bd2 ba1.9k sqft3330 Baltus Ln UNIT 2, Bismarck, ND 58501Sold
- $411,9003 bd3 ba1.7k sqft3400 Baltus Ln, Bismarck, ND 58501Off Market
- $396,1003 bd2 ba1.8k sqft3400 Baltus Ln, Bismarck, ND 58501Off Market
- $--3 bd2 ba1.8k sqft3400 Baltus Ln, Bismarck, ND 58501Sold
- $397,9003 bd2 ba1.7k sqft3400 Baltus Ln, Bismarck, ND 58501Off Market
- $--3 bd2 ba1.9k sqft3330 Baltus Ln, Bismarck, ND 58501Sold
- $422,4003 bd2 ba1.7k sqft3330 Baltus Ln, Bismarck, ND 58501Off Market
- $381,6003 bd2 ba1.7k sqft3330 Baltus Ln, Bismarck, ND 58501Off Market
Nearby schools
GreatSchools rating
- 5/10Rita Murphy Elementary SchoolGrades: K-5Distance: 0.8 mi
- 6/10Simle Middle SchoolGrades: 6-8Distance: 1 mi
- 5/10Legacy High SchoolGrades: 9-12Distance: 1.7 mi
- North Dakota
- Burleigh County
- Bismarck
- 58501
- 3404 Baltus Ln Apartment 1
Nearby cities
Nearby zip codes
Other Bismarck Topics
