Skip main navigation
Sold for $545,000
  • $545,000

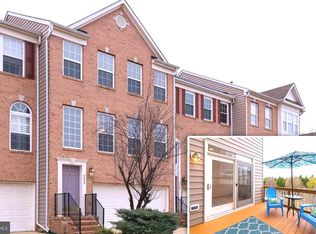
    3404 Barn House Dr, Edgewater, MD 21037

    3beds
    2,506sqft
    Townhouse
    Built in 2003
    1,760 Square Feet Lot
    $576,300 Zestimate®
    $217/sqft
    $3,263 Estimated rent

    Home value

    $576,300

    $547,000 - $605,000

    $3,263/mo

    Zestimate® history
    Loading
    Loading...

    Owner options

    List your home for rent

    $3,263/mo

    Rent Zestimate®

    Find your next renter with Zillow Rental Manager. Plus, with online applications, you can quickly screen prospective tenants – for free.

    Learn more

    $3,263/mo

    Rent Zestimate®

    Refinance and save

    $3,456/mo

    Est. payment

    Refinancing to a lower rate could help reduce your monthly payments and save thousands over the life of the loan.

    See today's rates

    $3,456/mo

    Est. payment

    Explore your selling options

    Work with a Zillow partner agent

    Leverage their expertise and Zillow's premium Showcase listings to get your home seen by more buyers.

    Get started

    List with your own agent

    Get your home in front of millions of buyers by listing it on Zillow.

    Learn how to do it

    Sell it yourself

    Take full control of how buyers see your home on Zillow by listing For Sale by Owner (FSBO).

    List your home

    What's special

    Gas fireplaceRiver oaksPeaceful tree lined viewsUpdated primary bathroomBack patioOpen spaceSolar panels
    Stunning 2 car garage townhome in the sought after community of River Oaks. Ideally situated within the community steps away from the pool, but enjoys amazing privacy and open space in the back. The seller has made some wonderful upgrades for the next owner to enjoy. New high end triple pane windows, newer roof (7 years), solar panels (owned!), all new stainless steel kitchen appliances, updated primary bathroom with heated floors, even the basement bathroom and the whole entire basement has heated floors!! You will immediately feel right at home and will immediately imagine entertaining and enjoying this wide open and perfectly designed main floor. Spacious kitchen w/ nicely sized island accented by a gas fireplace - create your own bistro feel! Don't forget to step out onto the deck to enjoy the peaceful tree lined views. Upstairs you will delight in the perfectly executed primary bath renovation and will have visions of soaking away life's worries in the awesome stand alone tub. The basement is expansive and ready for your imagination - 4th bedroom possibility with the already present full bath?? Or just leave it as is and enjoy! Did we mention peaceful, the back patio is exactly that. You simply won't find a better townhome anywhere in the area this nice for this price - don't hesitate!!

    Zillow last checked:

    Listing updated:

    Listed by:

    Scott Schuetter 410-900-7668,

    Berkshire Hathaway HomeServices PenFed Realty

    Bought with:

    Jennifer Chino, 610849

    Monument Sotheby's International Realty

    Source: Bright MLS,MLS#: MDAA2081902MLS Logo

    Facts & features

    Interior

    Bedrooms & bathrooms
    • Bedrooms: 3
    • Bathrooms: 4
    • Full bathrooms: 3
    • 1/2 bathrooms: 1
    • Main level bathrooms: 1
    Basement
    • Area: 0
    Heating
    • Forced Air, Natural Gas
    Cooling
    • Central Air, Electric
    Appliances
    • Included: Dishwasher, Disposal, Microwave, Refrigerator, Cooktop, Washer/Dryer Stacked, Gas Water Heater
    • Laundry: Upper Level
    Features
    • Attic, Ceiling Fan(s), Chair Railings, Crown Molding, Dining Area, Family Room Off Kitchen, Open Floorplan, Kitchen Island, Kitchen - Table Space, Primary Bath(s), Pantry, Recessed Lighting, Soaking Tub, Bathroom - Stall Shower, Bathroom - Tub Shower, Upgraded Countertops, Walk-In Closet(s), 9'+ Ceilings, Vaulted Ceiling(s), Dry Wall
    • Flooring: Hardwood, Ceramic Tile, Wood
    • Basement: Finished,Walk-Out Access,Garage Access,Heated,Improved,Interior Entry
    • Number of fireplaces: 1
    • Fireplace features: Gas/Propane
    Interior area
    • Total structure area: 2,506
    • Total interior livable area: 2,506 sqft
    • Finished area above ground: 2,506
    • Finished area below ground: 0

    Property

    Parking
    • Total spaces: 4
    • Parking features: Garage Door Opener, Attached, Driveway
    • Attached garage spaces: 2
    • Uncovered spaces: 2
    Accessibility
    • Accessibility features: None
    Features
    • Levels: Three
    • Stories: 3
    • Patio & porch: Deck, Patio
    • Exterior features: Extensive Hardscape, Street Lights
    • Pool features: Community
    • Fencing: Full,Wood
    • Has view: Yes
    • View description: Trees/Woods
    Lot
    • Size: 1,760 sqft
    Details
    • Additional structures: Above Grade, Below Grade
    • Parcel number: 020145490213319
    • Zoning: R10
    • Special conditions: Standard

    Construction

    Type & style
    • Home type: Townhouse
    • Architectural style: Colonial
    • Property subtype: Townhouse
    Materials
    • Brick Front
    • Foundation: Concrete Perimeter
    • Roof: Shingle
    Condition
    • Excellent
    • New construction: No
    • Year built: 2003
    Details
    • Builder model: KENTWELL
    • Builder name: RYLAND

    Utilities & green energy

    • Sewer: Public Sewer
    • Water: Public

    Community & neighborhood

    Community
    • Community features: Pool
    Location
    • Region: Edgewater
    • Subdivision: River Oaks

    HOA & financial

    HOA
    • Has HOA: Yes
    • HOA fee: $170 monthly
    • Amenities included: Party Room, Pool, Common Grounds, Community Center
    • Services included: Management, Parking Fee, Pool(s), Snow Removal, Trash

    Other

    Other facts
    • Listing agreement: Exclusive Right To Sell
    • Ownership: Fee Simple

    Price history

    DateEventPrice
    5/9/2024Sold$545,000+9%$217/sqft
    Source: Bright MLS #MDAA2081902 Report a problem
    4/19/2024Pending sale$500,000$200/sqft
    Source: Bright MLS #MDAA2081902 Report a problem
    4/18/2024Listed for sale$500,000+16.3%$200/sqft
    Source: Bright MLS #MDAA2081902 Report a problem
    11/19/2004Sold$430,000+24.6%$172/sqft
    Source: Public Record Report a problem
    10/20/2003Sold$345,003$138/sqft
    Source: Public Record Report a problem

    Public tax history

    YearProperty taxesTax assessment
    2025$4,918 +12.2%$415,433 +3.8%
    2024$4,382 +4.3%$400,167 +4%
    2023$4,203 +4.8%$384,900 +0.3%
    2022$4,012 +0.3%$383,900 +0.3%
    2021$4,001 +0.2%$382,900 +0.3%
    2020$3,995 +2.3%$381,900
    2019$3,905 +5.8%$381,900 +4.9%
    2018$3,692 +2%$364,100 +2.5%
    2017$3,621 $355,200 +3.2%
    2016-- $344,333 +3.3%
    2015-- $333,467 +3.4%
    2014-- $322,600
    2013-- $322,600
    2012-- $322,600 -14.5%
    2011-- $377,110
    2010-- $377,110
    2009-- $377,110 -9.4%
    2008-- $416,420 +15.2%
    2007-- $361,460 +17.9%
    2006-- $306,500 +21.8%
    2005-- $251,540 +6.2%
    2004-- $236,820 +735.8%
    2003-- $28,333 +183.3%
    2002-- $10,000

    Find assessor info on the county website

    Neighborhood: 21037

    Nearby schools

    GreatSchools rating
    Schools provided by the listing agent
    • Elementary: Edgewater
    • Middle: Central
    • High: South River
    • District: Anne Arundel County Public Schools

    Source: Bright MLS. This data may not be complete. We recommend contacting the local school district to confirm school assignments for this home.

    Get a cash offer in 3 minutes
    Find out how much your home could sell for in as little as 3 minutes with a no-obligation cash offer.
    Estimated market value
    $576,300
    Get a cash offer in 3 minutes
    Find out how much your home could sell for in as little as 3 minutes with a no-obligation cash offer.
    Estimated market value
    $576,300