Welcome home to this well-maintained 3-bedroom, 2.5-bath home tucked away on a quiet cul-de-sac in the highly desirable DH Conley School District—a location that combines comfort, convenience, and community.
The primary suite is conveniently located on the main level, along with a downstairs laundry room and a half bath for guests. The inviting living area features a gas log fireplace and durable laminate flooring throughout the main level, creating a warm and low-maintenance living space. The eat-in kitchen shines with granite countertops and stainless steel appliances, making it perfect for everyday living and entertaining.
Upstairs, you'll find two additional bedrooms, a full bath, and a large bonus room with an oversized closet—ideal for a playroom, home office, media room, or guest space. A versatile landing area provides even more flexibility for storage, a homework nook, or additional workspace.
Step outside to a newly fenced backyard offering privacy and room to relax or play. An above-ground pool is already in place and can remain or be removed at the buyer's preference. The two-car garage and ample driveway parking add to the home's everyday convenience.
Major updates provide peace of mind, including a new roof (end of 2020), new carpet upstairs (2020), laminate flooring in the primary bedroom and closet (2020), and a recently serviced HVAC system. Additional improvements include a 2019 crawl space dehumidifier with new liner and insulation, and stainless steel microwave, dishwasher, and oven installed in 2017-2018.
Located just minutes from everything Greenville has to offer, you'll enjoy easy access to shopping, dining, ECU Health, East Carolina University, Uptown Greenville events, parks, greenways, and recreation. Greenville living offers the perfect blend of a vibrant college-town energy, strong medical and business community, and welcoming neighborhoods—making this home an exceptional place to put down roots.
Sold for $325,000
$325,000
3404 Brownstone Court, Greenville, NC 27858
3beds
1,985sqft
Single Family Residence
Built in 2000
0.57 Acres Lot
$321,900 Zestimate®
$164/sqft
$2,087 Estimated rent
Home value
$321,900
$296,000 - $351,000
$2,087/mo
Zestimate® history
Owner options
List your home for rent
$2,087/mo
Rent Zestimate®
Find your next renter with Zillow Rental Manager. Plus, with online applications, you can quickly screen prospective tenants – for free.
$2,087/mo
Rent Zestimate®
Refinance and save
$2,008/mo
Est. payment
Refinancing to a lower rate could help reduce your monthly payments and save thousands over the life of the loan.
$2,008/mo
Est. payment
Explore your selling options
Work with a Zillow partner agent
Leverage their expertise and Zillow's premium Showcase listings to get your home seen by more buyers.
Get startedList with your own agent
Get your home in front of millions of buyers by listing it on Zillow.
Learn how to do itSell it yourself
Take full control of how buyers see your home on Zillow by listing For Sale by Owner (FSBO).
List your homeWhat's special
Zillow last checked:
Listing updated:
Listed by:
Christian Mears 252-567-0154,
Keller Williams Realty Points East
Bought with:
Emily McAllister, 296909
REAL Broker LLC
Source: Hive MLS,MLS#: 100547527 Originating MLS: Rocky Mount Area Association of Realtors
Originating MLS: Rocky Mount Area Association of RealtorsFacts & features
Interior
Bedrooms & bathrooms
- Bedrooms: 3
- Bathrooms: 3
- Full bathrooms: 2
- 1/2 bathrooms: 1
Rooms
- Room types: Bedroom 1, Bedroom 2, Bedroom 3, Living Room, Bonus Room
Heating
- Fireplace(s), Electric, Heat Pump
Cooling
- Central Air
Appliances
- Included: Electric Oven, Built-In Microwave, Refrigerator, Dishwasher
- Laundry: Laundry Closet
Features
- Master Downstairs, Ceiling Fan(s), Pantry, Blinds/Shades, Gas Log
- Flooring: Carpet, Laminate, Vinyl
- Basement: None
- Attic: Storage
- Has fireplace: Yes
- Fireplace features: Gas Log
Interior area
- Total structure area: 1,985
- Total interior livable area: 1,985 sqft
Property
Parking
- Total spaces: 2
- Parking features: Concrete, Off Street, Garage6
- Has attached garage: Yes
Accessibility
- Accessibility features: None
Features
- Levels: Two
- Patio & porch: Deck, Patio, Porch
- Exterior features: Gas Log
- Pool features: Above Ground, See Remarks
- Fencing: Back Yard
- Has view: Yes
- View description: See Remarks
- Waterfront features: None
- Frontage type: See Remarks
Lot
- Size: 0.57 Acres
- Dimensions: .57
- Features: Cul-De-Sac
Details
- Additional structures: Pergola, Barn(s)
- Parcel number: 059489
- Zoning: RR
- Special conditions: Standard
Construction
Type & style
- Home type: SingleFamily
- Property subtype: Single Family Residence
Materials
- Vinyl Siding
- Foundation: Crawl Space
- Roof: Shingle
Condition
- New construction: No
- Year built: 2000
Utilities & green energy
- Sewer: Septic Tank
- Water: Public
- Utilities for property: Water Available
Green energy
- Green verification: None
Community & HOA
Community
- Subdivision: Brickyard Crossing
HOA
- Has HOA: No
- Amenities included: None
Location
- Region: Greenville
Financial & listing details
- Price per square foot: $164/sqft
- Tax assessed value: $267,129
- Annual tax amount: $2,021
- Date on market: 1/5/2026
- Cumulative days on market: 8 days
- Listing agreement: Exclusive Right To Sell
- Listing terms: Cash,Conventional,FHA,VA Loan
- Road surface type: Paved
Price history
| Date | Event | Price |
|---|---|---|
| 2/17/2026 | Sold | $325,000$164/sqft |
Source:  Hive MLS #100547527 Report a problem Hive MLS #100547527 Report a problem | ||
| 1/13/2026 | Contingent | $325,000$164/sqft |
Source: Hive MLS #100547527 Report a problem | ||
| 1/5/2026 | Listed for sale | $325,000+44.4%$164/sqft |
Source: Hive MLS #100547527 Report a problem | ||
| 11/23/2020 | Sold | $225,000$113/sqft |
Source: Hive MLS #100238560 Report a problem | ||
| 10/15/2020 | Pending sale | $225,000$113/sqft |
Source: KELLER WILLIAMS POINTS EAST #100238560 Report a problem | ||
| 9/28/2020 | Listed for sale | $225,000+24.3%$113/sqft |
Source: KELLER WILLIAMS POINTS EAST #100238550 Report a problem | ||
| 5/26/2015 | Sold | $181,000-2.9%$91/sqft |
Source: Public Record Report a problem | ||
| 4/14/2015 | Pending sale | $186,500$94/sqft |
Source: GREENVILLE-PITT ASSOC. OF REALTORS #116488 Report a problem | ||
| 3/14/2015 | Price change | $186,500-0.8%$94/sqft |
Source: Prime Properties of Greenville, Inc. d/b/a Berkshire Hathaway HomeServices Prime Properties #116488 Report a problem | ||
| 1/21/2015 | Price change | $188,000-1%$95/sqft |
Source: Prime Properties of Greenville, Inc. d/b/a Berkshire Hathaway HomeServices Prime Properties #116488 Report a problem | ||
| 10/25/2014 | Listed for sale | $189,900$96/sqft |
Source: Prime Properties of Greenville, Inc. d/b/a Berkshire Hathaway HomeServices Prime Properties #116488 Report a problem | ||
Public tax history
| Year | Property taxes | Tax assessment |
|---|---|---|
| 2025 | $2,021 +0.6% | $267,129 |
| 2024 | $2,009 +22.4% | $267,129 +45.2% |
| 2023 | $1,641 +1.9% | $183,919 |
| 2022 | $1,610 | $183,919 |
| 2021 | -- | $183,919 |
| 2020 | $1,252 +18.2% | $183,919 +13.5% |
| 2019 | $1,060 -16.1% | $162,065 |
| 2018 | $1,264 | $162,065 |
| 2017 | $1,264 | $162,065 |
| 2016 | $1,264 | $162,065 +7.5% |
| 2015 | $1,264 | $150,775 |
| 2014 | $1,264 | $150,775 |
| 2013 | -- | $150,775 |
| 2012 | -- | $150,775 -9.7% |
| 2011 | -- | $166,952 |
| 2010 | -- | $166,952 |
| 2009 | -- | $166,952 |
| 2008 | -- | $166,952 +24.9% |
| 2007 | -- | $133,700 |
| 2006 | -- | $133,700 |
| 2005 | -- | $133,700 |
| 2004 | -- | $133,700 +17.8% |
| 2003 | -- | $113,530 |
| 2002 | -- | $113,530 +2.2% |
| 2001 | -- | $111,130 |
Find assessor info on the county website
Neighborhood: 27858
Nearby homes
- $350,2003 bd3 ba2.4k sqft876 Brickyard Ct, Greenville, NC 27858Off Market
- $281,0003 bd3 ba1.6k sqft3400 Brownstone Ct, Greenville, NC 27858Off Market
- $289,7003 bd2 ba1.6k sqft865 Brickyard Ct, Greenville, NC 27858Off Market
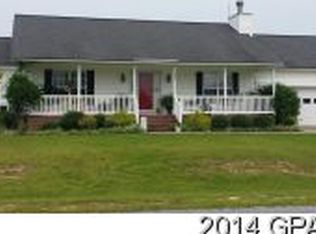
- $276,1003 bd2 ba1.5k sqft3403 Brownstone Ct, Greenville, NC 27858Off Market

- $30,0000.67 Acres3455 Brick Kiln Rd, Greenville, NC 27858Off Market
- $331,1003 bd2 ba2k sqft3407 Brownstone Ct, Greenville, NC 27858Off Market
- $295,5003 bd2 ba1.6k sqft3409 Redstone Ct, Greenville, NC 27858Off Market
- $270,9003 bd2 ba1.4k sqft894 Brickyard Ct, Greenville, NC 27858Off Market
Nearby schools
GreatSchools rating
- 7/10G R Whitfield Elementary SchoolGrades: PK-8Distance: 3.9 mi
- 5/10D H Conley High SchoolGrades: 9-12Distance: 5 mi
Schools provided by the listing agent
- Elementary: G.R. Whitfield School K-8
- Middle: G. R. Whitfield School K-8
- High: D.H. Conley High School
Source: Hive MLS. This data may not be complete. We recommend contacting the local school district to confirm school assignments for this home.


Get pre-qualified for a loan
At Zillow Home Loans, we can pre-qualify you in as little as 5 minutes with no impact to your credit score.An equal housing lender. NMLS #10287.
Sell for more on Zillow
Get a Zillow Showcase℠ listing at no additional cost and you could sell for .
$321,900
2% more
+$6,438
With Zillow Showcase(estimated)
$328,338
- North Carolina
- Pitt County
- Greenville
- 27858
- 3404 Brownstone Court
Nearby cities
Nearby neighborhoods
Nearby zip codes
Other Greenville Topics
