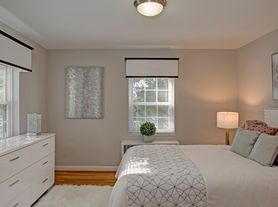
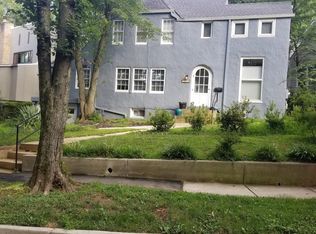
Summary: Looking for a sun-filled single-family home close to DC with a private backyard oasis for entertaining, relaxing, and play? This is it. An enormous, fully-fenced, flat backyard is visible from both the family room and kitchen. The home is extremely well-built, spotless, and has been meticulously maintained over the years, with quick access to mass transit and an easy two-turn drive to I-395. Immaculate, full of charm, and located in the established and popular Beverley Hills neighborhood. Rent is $5,400/month; a 2-year lease is preferred.

What's provided: 4 bedrooms, 3.5 baths, and a finished basement with a study that has its own bath (suitable as a nanny suite or 5th bedroom). Gourmet kitchen, hardwood floors throughout the main and second floors. The entire interior was repainted in neutral colors in 2024. Custom shades are installed, and several sets of curtains are stored in the home for the tenant to choose from. Stairway and basement carpeting are new, and new area rugs are provided. The home has gas heat and two separate central HVAC systems one new, the other 9 years old. Ceiling fans are installed in nearly every room, and a dehumidifier is provided. The full HVAC system, dryer vent, and double-paned Andersen windows will be professionally cleaned immediately prior to move-in, and new carpet will be added to the basement and stairway to second floor. Parking includes one garage spot plus two driveway spaces.
Backyard & outdoor space: The sun-filled family room and kitchen open onto a large, flat, fully-fenced backyard with a raised-bed koi pond and a vegetable garden area a great space for relaxing, gardening, or entertaining. The fence was replaced July 2023, gutters have LeafGuard protection, and a new deck was installed in August 2024 and resealed annually, adjoining a slate patio. An automatic sprinkler system keeps the yard low-maintenance.
Location: Close to major destinations, schools, and shopping. A 5-minute bus ride reaches the Pentagon, with a stop just four houses away offering routes to the Pentagon, DC, Old Town, Potomac Yard, and Crystal City. By car, it's two turns to I-395. Shirlington's restaurants are a walk away via the pedestrian bridge. The property backs up to Park Fairfax, adding to the quiet of the backyard, and the setting is peaceful with no noticeable noise from I-395 or Reagan National Airport (about 15 minutes away). Multiple preschools are nearby, and the elementary school is at the bottom of the hill; there are at least four large grocery stores within a 10-minute drive.
Rental terms: Standard Virginia rental application and credit check required. A 2-year lease is preferred. Small dogs allowed on a case-by-case basis. Non-smokers preferred. The property is not available to tenants intending to offer it for short-term or sublease rentals.
Dimensions:
Main Level: Family Room 15'2" x 24'8", Living Room 12'7" x 21'3", Dining Room 12'6" x 11'7", Powder Room 4'2" x 9'3", Walk-In Pantry 4' x 8'
Upstairs: Primary Bedroom 11'8" x 15', Primary Walk-In Closet (with built-ins) 6'3" x 15', Primary Bath 6' x 15', Bedroom #2 (two closets) 10'10" x 14', Bedroom #3 9'10" x 12'8", Bedroom #4 7'9" x 11'7", Full Bath 7'2" x 7'10"
Finished Basement (18' x 19'7"): Den/possible 5th bedroom with built-in bookshelves and desk, washer & dryer, walk-in storage, utility room with sump pump and dehumidifier, full bath
Outside: Single-car garage with extensive shelving, fully fenced backyard with slate patio, wood deck beside the koi pond
Highlights:
Easy access to mass transit or by car to the Pentagon, Amazon HQ2, Georgetown, Downtown DC, and Old Town I-395 north or south is about 3 minutes away by car
Walking distance to Shirlington and Fairlington; backyard abuts Park Fairfax
Bus stop four houses away with routes to the Pentagon, DC, Old Town, Potomac Yard, and Crystal City
Enormous, sun-dappled, fully fenced backyard visible from the family room
Renovated kitchen with stainless steel appliances
Automatic sprinkler system and LeafGuard gutter protection
Fully finished basement plus a walkable attic
Koi pond and vegetable garden area
New ground-level deck adjoining a slate patio
Two central heating and air conditioning systems
Owners live within 30 minutes of the property and are highly responsive
Refer to Lease for specifics. Call for any additional information!
House for rent
$5,400/mo
3404 Cameron Mills Rd, Alexandria, VA 22305
4beds
2,200sqft
This listing now includes required monthly fees in the total monthly price. Price shown reflects the lease term provided. Learn more|
Single family residence
Available Mon Aug 24 2026
Small dogs OK
Air conditioner, central air
In unit laundry
Attached garage parking
Central, fireplace, forced air
What's special
Raised-bed koi pondVegetable garden areaAutomatic sprinkler systemEnormous fully-fenced flat backyardSun-filled single-family homeDouble-paned andersen windowsGourmet kitchen
- 24 days |
- -- |
- -- |
Zillow last checked:
Listing updated:
Travel times

Let’s turn your rent into credit progress
Build credit history with every on-time payment and get credit for the payment you’re already making.
Facts & features
Interior
Bedrooms & bathrooms
- Bedrooms: 4
- Bathrooms: 4
- Full bathrooms: 3
- 1/2 bathrooms: 1
Heating
- Central, Fireplace, Forced Air
Cooling
- Air Conditioner, Central Air
Appliances
- Included: Dishwasher, Dryer, Garbage Disposal, Microwave Oven, Range Oven, Refrigerator, Washer
- Laundry: In Unit
Features
- Ceiling Fan(s), Pantry, Storage, Walk In Closet
- Flooring: Carpet, Hardwood
- Windows: Double Pane Windows
- Has basement: Yes
- Attic: Yes
- Has fireplace: Yes
Interior area
- Total interior livable area: 2,200 sqft
Property
Parking
- Parking features: Attached, Garage, Off Street
- Has attached garage: Yes
- Details: Contact manager
Accessibility
- Accessibility features: Disabled Access
Features
- Patio & porch: Patio, Porch
- Exterior features: Attic, Basement, Dining room, Family room, Fenced Yard, Garden, Living room, Master bath, Office, Sun room, Vaulted Ceiling, Walk In Closet, Walk-in closet, Wired, Yard
- Fencing: Fenced Yard
Lot
- Features: Garden
Details
- Additional structures: Garage(s)
- Parcel number: 16859000
Construction
Type & style
- Home type: SingleFamily
- Property subtype: Single Family Residence
Condition
- Year built: 1940
Utilities & green energy
- Utilities for property: Cable Connected
Community & HOA
HOA
- Amenities included: Cable TV, Parking, Pond Year Round
Location
- Region: Alexandria
Financial & listing details
- Lease term: 1 Year
Price history
| Date | Event | Price |
|---|---|---|
| 7/22/2026 | Listed for rent | $5,400$2/sqft |
Source: Zillow Rentals Report a problem | ||
| 8/31/2025 | Listing removed | $5,400$2/sqft |
Source: Zillow Rentals Report a problem | ||
| 8/13/2025 | Listed for rent | $5,400$2/sqft |
Source: Zillow Rentals Report a problem | ||
| 10/5/2024 | Listing removed | $5,400$2/sqft |
Source: Zillow Rentals Report a problem | ||
| 9/22/2024 | Price change | $5,400-3.6%$2/sqft |
Source: Zillow Rentals Report a problem | ||
| 8/22/2024 | Listed for rent | $5,600+31.8%$3/sqft |
Source: Zillow Rentals Report a problem | ||
| 3/24/2021 | Listing removed | -- |
Source: Owner Report a problem | ||
| 10/22/2020 | Listing removed | $4,250$2/sqft |
Source: Owner Report a problem | ||
| 8/27/2020 | Listed for rent | $4,250$2/sqft |
Source: Owner Report a problem | ||
| 6/21/1994 | Sold | $316,000$144/sqft |
Source: Public Record Report a problem | ||
Neighborhood: North Ridge-Rosemont
Nearby schools
GreatSchools rating
- 5/10Charles Barrett Elementary SchoolGrades: PK-5Distance: 0.4 mi
- NAGovernor's Health Science AcademyGrades: Distance: 1 mi
- 2/10Alexandria City High SchoolGrades: 9-12Distance: 1 mi