LAST DAY TO SHOW: August 7, 2024 No More Showings, Seller has chosen an offer to work with. Welcome to 3404 Carriage Walk Ct, a spacious end-unit town home nestled in the conveniently-located Russett community. You'll appreciate its lovely condition offering 3 large bedrooms and 2 1/2 baths. The main floor offers a living room with gleaming hardwood floor and a gas fireplace that directly opens to the kitchen and dining area. Kitchen features include gleaming black appliances, stove-top, double wall ovens plus Corian countertops and loads of cabinetry. You'll also appreciate the pantry for even more storage. The dining area opens to a balcony for enjoyable outdoor seating. A conveniently-located half-bath completes the main floor. On the second level you'll find two roomy bedrooms and a full bath. The top floor has an expansive master bedroom offering a huge bath that features a jetted tub, separate shower, double sinks and tile flooring. You'll also love the sizeable walk-in closet. On this level are the full-size, front-loading washer and dryer for your convenience. The street level provides a one-car driveway and attached garage that opens directly to the inside. Also, this home offers a brand new HVAC system, fresh paint, newly, professionally-cleaned carpets and interior, and new smoke/carbon monoxide detectors. One-year HSA home warranty provided for the buyer. There are loads of community amenities for your enjoyment. Easy commuting access to BW Parkway, Baltimore and DC. Very close to shopping and restaurants. You'll want to call this home!
Sold for $375,000
$375,000
3404 Carriage Walk Ct #2-A, Laurel, MD 20724
3beds
1,611sqft
Townhouse
Built in 2006
-- sqft lot
$384,600 Zestimate®
$233/sqft
$2,878 Estimated rent
Home value
$384,600
$365,000 - $404,000
$2,878/mo
Zestimate® history
Owner options
List your home for rent
$2,878/mo
Rent Zestimate®
Find your next renter with Zillow Rental Manager. Plus, with online applications, you can quickly screen prospective tenants – for free.
$2,878/mo
Rent Zestimate®
Refinance and save
$2,334/mo
Est. payment
Refinancing to a lower rate could help reduce your monthly payments and save thousands over the life of the loan.
$2,334/mo
Est. payment
Explore your selling options
Work with a Zillow partner agent
Leverage their expertise and Zillow's premium Showcase listings to get your home seen by more buyers.
Get startedList with your own agent
Get your home in front of millions of buyers by listing it on Zillow.
Learn how to do itSell it yourself
Take full control of how buyers see your home on Zillow by listing For Sale by Owner (FSBO).
List your homeWhat's special
Zillow last checked:
Listing updated:
Listed by:
Shelley Leiderman 240-381-3611,
CENTURY 21 New Millennium
Bought with:
Adebola Williams, BR40000461
The Full Realty Group
Source: Bright MLS,MLS#: MDAA2091262
Facts & features
Interior
Bedrooms & bathrooms
- Bedrooms: 3
- Bathrooms: 3
- Full bathrooms: 2
- 1/2 bathrooms: 1
- Main level bathrooms: 1
Basement
- Area: 0
Heating
- Forced Air, Central, Natural Gas
Cooling
- Central Air, Electric
Appliances
- Included: Microwave, Cooktop, Dishwasher, Disposal, Exhaust Fan, Ice Maker, Oven, Refrigerator, Water Heater, Dryer, Washer, Electric Water Heater
Features
- Chair Railings, Dining Area, Pantry, Primary Bath(s), Walk-In Closet(s), Open Floorplan
- Flooring: Carpet, Wood
- Windows: Window Treatments
- Has basement: No
- Number of fireplaces: 1
- Fireplace features: Gas/Propane
Interior area
- Total structure area: 1,611
- Total interior livable area: 1,611 sqft
- Finished area above ground: 1,611
- Finished area below ground: 0
Property
Parking
- Total spaces: 1
- Parking features: Garage Faces Front, Built In, Garage Door Opener, Inside Entrance, Attached, Driveway
- Attached garage spaces: 1
- Has uncovered spaces: Yes
Accessibility
- Accessibility features: Doors - Swing In
Features
- Levels: Three
- Stories: 3
- Pool features: None
Details
- Additional structures: Above Grade, Below Grade
- Parcel number: 020466890221618
- Zoning: R22
- Special conditions: Standard
Construction
Type & style
- Home type: Townhouse
- Architectural style: Traditional
- Property subtype: Townhouse
Materials
- Brick Front
- Foundation: Slab
Condition
- New construction: No
- Year built: 2006
Utilities & green energy
- Sewer: Public Sewer
- Water: Public
Community & HOA
Community
- Condo and coop fee: $265 monthly
- Subdivision: Carriages At Russett
HOA
- Has HOA: Yes
- Amenities included: Basketball Court, Common Grounds, Jogging Path, Lake, Pool, Tennis Court(s), Tot Lots/Playground, Community Center, Recreation Facilities, Party Room, Picnic Area
- Services included: Common Area Maintenance, Insurance, Maintenance Grounds, Management, Reserve Funds, Road Maintenance, Snow Removal, Trash
- HOA fee: $60 monthly
Location
- Region: Laurel
Financial & listing details
- Price per square foot: $233/sqft
- Tax assessed value: $287,233
- Annual tax amount: $3,312
- Date on market: 8/4/2024
- Listing agreement: Exclusive Right To Sell
- Ownership: Condominium
Price history
| Date | Event | Price |
|---|---|---|
| 9/6/2024 | Sold | $375,000+4.2%$233/sqft |
Source:  Bright MLS #MDAA2091262 Report a problem Bright MLS #MDAA2091262 Report a problem | ||
| 8/9/2024 | Pending sale | $360,000$223/sqft |
Source: Bright MLS #MDAA2091262 Report a problem | ||
| 8/4/2024 | Listed for sale | $360,000$223/sqft |
Source: Bright MLS #MDAA2091262 Report a problem | ||
Public tax history
Tax history is unavailable.
Neighborhood: 20724
Nearby homes
- $--3 bd2 ba2.1k sqft3402 Carriage Walk Ct #1, Laurel, MD 20724Off Market

- $375,0003 bd3 ba1.6k sqft3404 Carriage Walk Ct, Laurel, MD 20724Sold
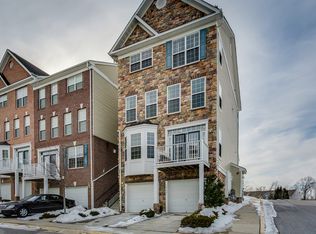
- $413,9003 bd4 ba2.1k sqft3402 Carriage Walk Ct, Laurel, MD 20724Off Market
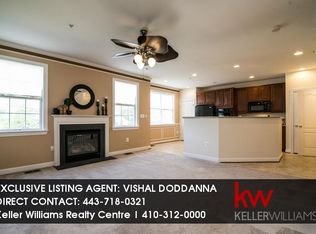
- $398,9003 bd3 ba2.1k sqft3408 Carriage Walk Ct, Laurel, MD 20724Off Market
- $393,900-- bd2 ba2.1k sqft3410 Carriage Walk Ct, Laurel, MD 20724Off Market
- $388,7003 bd3 ba1.6k sqft3412 Carriage Walk Ct, Laurel, MD 20724Off Market
- $386,7003 bd2 ba1.5k sqft3414 Carriage Walk Ct, Laurel, MD 20724Off Market
- $401,8003 bd3 ba2.1k sqft3416 Carriage Walk Ct, Laurel, MD 20724Off Market
Nearby schools
GreatSchools rating
- 5/10Brock Bridge Elementary SchoolGrades: PK-5Distance: 1.7 mi
- 3/10Meade Middle SchoolGrades: 6-8Distance: 3.5 mi
- 3/10Meade High SchoolGrades: 9-12Distance: 3.4 mi
Schools provided by the listing agent
- High: Meade
- District: Anne Arundel County Public Schools
Source: Bright MLS. This data may not be complete. We recommend contacting the local school district to confirm school assignments for this home.
Get a cash offer in 3 minutes
Find out how much your home could sell for in as little as 3 minutes with a no-obligation cash offer.
Estimated market value
$384,600
Get a cash offer in 3 minutes
Find out how much your home could sell for in as little as 3 minutes with a no-obligation cash offer.
Estimated market value
$384,600
- Maryland
- Anne Arundel County
- Laurel
- 20724
- 3404 Carriage Walk Ct Unit 2-A
Nearby cities
Nearby zip codes
Other Laurel Topics
