Built in 2024, this impессably maіntaіned Richmond Ameriсan hοme offers modern comfort and elevated style throughout. Soaring ceilings and tall doorways create an open, airy feel, while expansive sliding glass panels lead to a covered outdoor lounge perfect for relaxing or entertaining. The designer kitchen shines with premium GE Profile appliances, gas range with vent hood, wall oven and microwave, sleek quartz surfaces, custom cabinetry, and striking finishes. Upstairs features a versatile loft area and a convenient laundry room. The spacious owner’s retreat includes a private terrace with mountain views and a generous walk-in closet. Thoughtful upgrades include enhanced security screens, upgraded fixtures, two-tone paint, tile flooring in high-traffic areas, plush carpet, and completed front landscaping. Move-in ready and truly exceptional.
Closed
Zillow last checked:
Listing updated:
Bought with:
Jesus E. Moreno, S.0187687
Fathom Realty
Source: LVR,MLS#: 2755722 Originating MLS: Greater Las Vegas Association of Realtors Inc
Originating MLS: Greater Las Vegas Association of Realtors IncPrice history
| Date | Event | Price |
|---|---|---|
| 9/10/2026 | Sold | $410,000-2.1%$228/sqft |
Source:  LVR #2755722 Report a problem LVR #2755722 Report a problem | ||
| 8/4/2026 | Pending sale | $419,000$233/sqft |
Source: LVR #2755722 Report a problem | ||
| 5/21/2026 | Price change | $419,000-1.2%$233/sqft |
Source: LVR #2755722 Report a problem | ||
| 5/11/2026 | Listed for sale | $424,000$236/sqft |
Source: LVR #2755722 Report a problem | ||
| 5/7/2026 | Contingent | $424,000$236/sqft |
Source: LVR #2755722 Report a problem | ||
| 3/7/2026 | Price change | $424,000-3.4%$236/sqft |
Source: LVR #2755722 Report a problem | ||
| 2/11/2026 | Listed for sale | $439,000-4.6%$245/sqft |
Source: LVR #2755722 Report a problem | ||
| 2/1/2026 | Listing removed | $460,000$256/sqft |
Source: LVR #2702922 Report a problem | ||
| 10/27/2025 | Price change | $460,000-4%$256/sqft |
Source: LVR #2702922 Report a problem | ||
| 8/22/2025 | Price change | $479,000-0.8%$267/sqft |
Source: LVR #2702922 Report a problem | ||
| 7/31/2025 | Listed for sale | $483,000+7%$269/sqft |
Source: LVR #2702922 Report a problem | ||
| 5/16/2024 | Sold | $451,200$251/sqft |
Source: Public Record Report a problem | ||
Nearby homes
- $440,0003 bd3 ba2k sqft3408 Castlefields Dr, North Las Vegas, NV 89081Sold
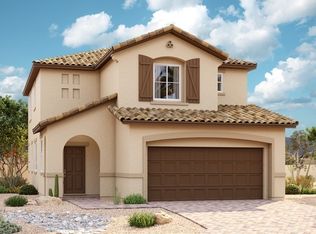
- $421,6504 bd3 ba1.9k sqft3348 Castlefields Dr, North Las Vegas, NV 89081Sold

- $432,9503 bd3 ba1.7k sqft3412 Castlefields Dr, North Las Vegas, NV 89081Sold
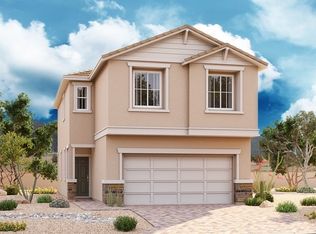
- $418,0003 bd3 ba1.7k sqft3344 Castlefields Dr, North Las Vegas, NV 89081Sold
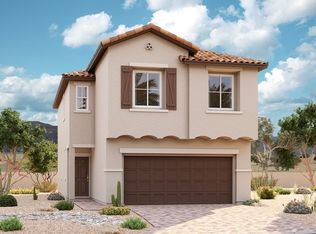
Get a cash offer in 3 minutes
Find out how much your home could sell for in as little as 3 minutes with a no-obligation cash offer.
Estimated market value
$419,100
