Skip main navigation
Off market
  • $468,000

    3404 E 87th Pl S, Tulsa, OK 74137

    4beds
    3,721sqft
    SingleFamily
    Built in 1985
    0.32 Acres Lot
    $468,000 Zestimate®
    $126/sqft
    $3,360 Estimated rent

    Home value

    $468,000

    $431,000 - $505,000

    $3,360/mo

    Zestimate® history
    Loading
    Loading...

    Owner options

    List your home for rent

    $3,360/mo

    Rent Zestimate®

    Find your next renter with Zillow Rental Manager. Plus, with online applications, you can quickly screen prospective tenants – for free.

    Learn more

    $3,360/mo

    Rent Zestimate®

    Refinance and save

    $2,887/mo

    Est. payment

    Refinancing to a lower rate could help reduce your monthly payments and save thousands over the life of the loan.

    See today's rates

    $2,887/mo

    Est. payment

    Explore your selling options

    Work with a Zillow partner agent

    Leverage their expertise and Zillow's premium Showcase listings to get your home seen by more buyers.

    Get started

    List with your own agent

    Get your home in front of millions of buyers by listing it on Zillow.

    Learn how to do it

    Sell it yourself

    Take full control of how buyers see your home on Zillow by listing For Sale by Owner (FSBO).

    List your home

    What's special

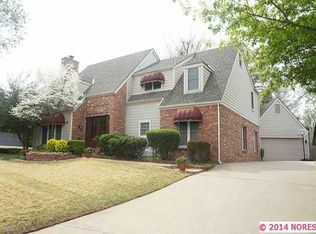
    Coveted Harvard Pointe! Original owner since 1986! Meticulously maintained. Great family home, walk to Jenks East! Rare find, 2 lvg areas, mster & 2nd bdrm w/full bath downstairs, 2 bdrms up w/gameroom or 3 bdrms up. Versatile floorplan. Granite, dbl ovens, 5 burner gas cooktop! Updated mstr bath. Over sized garage, large treed lot, walk out attic areas, 3 HVAC units. Hottub, refrigerator, washer & dryer remain but not warranted. Sprinkler front & back. 4 or 5 bdrm! Just waiting for the perfect family!

    This property is off market, which means it's not currently listed for sale or rent on Zillow. This may be different from what's available on other websites or public sources.
    Facts & features

    Interior

    Bedrooms & bathrooms
    • Bedrooms: 4
    • Bathrooms: 4
    • Full bathrooms: 3
    • 1/2 bathrooms: 1
    Heating
    • Forced air, Electric, Gas
    Cooling
    • Central
    Appliances
    • Included: Dishwasher, Garbage disposal, Microwave, Refrigerator
    Features
    • Granite Counters, Security System-Owned, 9' Ceiling Height
    • Flooring: Tile, Carpet, Hardwood
    • Doors: Insulated Doors, Storm Door(s)
    • Basement: Slab
    • Has fireplace: Yes
    • Fireplace features: Wood Burning, Gas Log, Gas Starter, Glass Doors
    Interior area
    • Structure area source: court house
    • Total interior livable area: 3,721 sqft

    Property

    Parking
    • Total spaces: 2
    • Parking features: Garage - Attached
    Features
    • Exterior features: Wood, Brick
    • Has spa: Yes
    • Spa features: Hot Tub/Spa
    • Fencing: Privacy, Full
    Lot
    • Size: 0.32 Acres
    • Features: Mature Trees
    Details
    • Parcel number: 70928831665060

    Construction

    Type & style
    • Home type: SingleFamily
    • Architectural style: English
    Materials
    • Stone
    • Foundation: Slab
    • Roof: Shake / Shingle
    Condition
    • Year built: 1985

    Utilities & green energy

    • Water: City
    • Utilities for property: Cable Available, Natural Gas Connected, Electricity Connected, Phone Connected
    Green energy
    • Energy efficient items: Doors, Insulated Doors

    Community & neighborhood

    Security
    • Security features: Smoke Detector(s), Security System-Owned
    Community
    • Community features: On Site Laundry Available
    Location
    • Region: Tulsa

    HOA & financial

    HOA
    • Has HOA: Yes
    • HOA fee: $18 monthly

    Other

    Other facts
    • Flooring: Wood, Carpet, Tile
    • BuildingFeatures: DSL/Cable Available
    • Appliances: Dishwasher, Refrigerator, Disposal, Microwave
    • FireplaceYN: true
    • GarageYN: true
    • AttachedGarageYN: true
    • SpaYN: true
    • Heating: Gas, Central
    • HeatingYN: true
    • Utilities: Cable Available, Natural Gas Connected, Electricity Connected, Phone Connected
    • CoolingYN: true
    • AssociationYN: 1
    • FireplaceFeatures: Wood Burning, Gas Log, Gas Starter, Glass Doors
    • Basement: Slab
    • FoundationDetails: Slab
    • RoomsTotal: 12
    • FireplacesTotal: 1
    • BusinessType: Residential
    • Furnished: Unfurnished
    • CurrentFinancing: Conventional
    • GreenEnergyEfficient: Doors, Insulated Doors
    • ElectricOnPropertyYN: True
    • DirectionFaces: North
    • ExteriorFeatures: Sprinkler System
    • ArchitecturalStyle: English
    • Fencing: Privacy, Full
    • ParkingFeatures: Storage, Attached, Elec Overhead Door, Work Area
    • DoorFeatures: Insulated Doors, Storm Door(s)
    • CurrentUse: Residential
    • ConstructionMaterials: Wood Frame, Full Brick
    • StructureType: House
    • SecurityFeatures: Smoke Detector(s), Security System-Owned
    • Cooling: Zoned, 3+ Units
    • InteriorFeatures: Granite Counters, Security System-Owned, 9' Ceiling Height
    • LotFeatures: Mature Trees
    • WaterSource: City
    • BuildingAreaSource: court house
    • SpaFeatures: Hot Tub/Spa
    • YearBuiltSource: Court House
    • MlsStatus: Pending

    Price history

    DateEventPrice
    9/10/2020Sold$330,000-2.9%$89/sqft
    Source: MLS Technology, Inc. #2021471 Report a problem
    8/8/2020Pending sale$339,900$91/sqft
    Source: McGraw, REALTORS #2021471 Report a problem
    7/23/2020Price change$339,900-2.9%$91/sqft
    Source: McGraw, REALTORS #2021471 Report a problem
    7/6/2020Listed for sale$349,900$94/sqft
    Source: McGraw, REALTORS #2021471 Report a problem
    6/24/2020Pending sale$349,900$94/sqft
    Source: McGraw, REALTORS #2021471 Report a problem
    6/18/2020Listed for sale$349,900$94/sqft
    Source: McGraw, REALTORS #2021471 Report a problem

    Public tax history

    YearProperty taxesTax assessment
    2025$5,467 +7.4%$38,666 +3.1%
    2024$5,092 +5.1%$37,510 +3.1%
    2023$4,845 -2.8%$36,390 +0.2%
    2022$4,984 -1.4%$36,300
    2021$5,053 +21.3%$36,300 +14.9%
    2020$4,167 -3.3%$31,579
    2019$4,308 +0%$31,579 +5.3%
    2018$4,308 +2.1%$29,977 -0.3%
    2017$4,220 +5.2%$30,075
    2016$4,013 $30,075
    2015$4,013 -1.8%$30,075 +2.2%
    2014$4,088 $29,425
    2013-- $29,425
    2012-- $29,425
    2011-- $29,425
    2010-- $29,425
    2009-- $29,425
    2008-- $29,425 +0.7%
    2007-- $29,210 +5%
    2006-- $27,819
    2005-- $27,819
    2004$3,385 $27,819
    2003-- $27,819 +4.8%
    2002-- $26,543
    2001-- $26,543
    2000-- $26,543

    Find assessor info on the county website

    Neighborhood: Harvard Pointe

    Nearby schools

    GreatSchools rating
    Schools provided by the listing agent
    • Elementary: East
    • Middle: Jenks
    • High: Jenks
    • District: Jenks - Sch Dist (5)

    Source: The MLS. This data may not be complete. We recommend contacting the local school district to confirm school assignments for this home.

    Get pre-qualified for a loan
    At Zillow Home Loans, we can pre-qualify you in as little as 5 minutes with no impact to your credit score.

    An equal housing lender. NMLS #10287.

    Sell for more on Zillow
    Get a Zillow Showcase℠ listing at no additional cost and you could sell for .
    $468,000
    2% more
    +$9,360
    With Zillow Showcase(estimated)
    $477,360