Skip main navigation
Sold for $1,495,000
  • $1,495,000

    3404 E PIRO Court, Phoenix, AZ 85044

    4beds
    3,440sqft
    Single Family Residence
    Built in 1988
    0.5 Acres Lot
    $1,494,600 Zestimate®
    $435/sqft
    $4,082 Estimated rent

    Home value

    $1,494,600

    $1.38M - $1.63M

    $4,082/mo

    Zestimate® history
    Loading
    Loading...

    Owner options

    List your home for rent

    $4,082/mo

    Rent Zestimate®

    Find your next renter with Zillow Rental Manager. Plus, with online applications, you can quickly screen prospective tenants – for free.

    Learn more

    $4,082/mo

    Rent Zestimate®

    Refinance and save

    $8,495/mo

    Est. payment

    Refinancing to a lower rate could help reduce your monthly payments and save thousands over the life of the loan.

    See today's rates

    $8,495/mo

    Est. payment

    Explore your selling options

    Work with a Zillow partner agent

    Leverage their expertise and Zillow's premium Showcase listings to get your home seen by more buyers.

    Get started

    List with your own agent

    Get your home in front of millions of buyers by listing it on Zillow.

    Learn how to do it

    Sell it yourself

    Take full control of how buyers see your home on Zillow by listing For Sale by Owner (FSBO).

    List your home

    What's special

    Sunlit living spacesDouble ovensSeparate officeRefined finishesArtificial turfNatural lightWenge wood peninsula
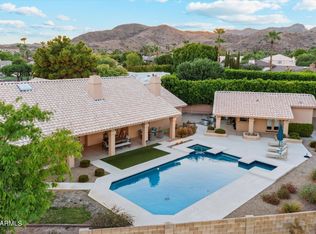
    Set in the coveted Ahwatukee Custom Estates neighborhood on a sprawling 0.5-acre homesite, this thoughtfully designed 3,440 sq ft residence offers 4 bedrooms, 3.5 baths, & a separate office—along with refined finishes & effortless indoor-outdoor living throughout. At the heart of the home, the chef's kitchen blends beauty & performance with a glass-top 5-burner induction cooktop, double ovens, & integrated Sub-Zero appliances, complemented by honed black cherry granite & wenge wood peninsula. Custom craftsmanship shines through Cottonwood Millwork cabinetry (Utah), while Marvin dual-pane windows, doors, & skylights bring in natural light & elevate everyday comfort. The primary suite is a true retreat, featuring custom automated Hunter Douglas blinds & French doors that... open directly to the back garden & access to the private spa. The primary bath is calm & comforting, with dual shower heads, a generous walk-in closet, & floating mirrors set against a beautiful custom tiled backdrop. Entertain or unwind in sunlit living spaces: the family room is surrounded by windows & dappled in greenery from the backyard, while the living room frames the outdoor water feature & surrounding hedgean inviting place to gather. Step outside to a back garden oasis with landscape architecture by Berghoff Design Group: a corner-to-corner 20' mature ficus hedge for privacy, artificial turf, an 8' deep heated pool, private Pebble Tec spa, gas fireplace, water feature, & a stone path winding past rose & lavender plantings & pear trees. The covered patio is built for hosting with a Viking BBQ & outdoor oven - your own resort-style escape at home.

    Zillow last checked:

    Listing updated:

    Listed by:

    Alicia Green 602-770-1659,

    SERHANT.,

    Mary Jo Santistevan 480-703-4085,

    SERHANT.

    Bought with:

    Non-Represented Buyer

    Non-MLS Office

    Source: ARMLS,MLS#: 6981940MLS Logo

    Facts & features

    Interior

    Bedrooms & bathrooms
    • Bedrooms: 4
    • Bathrooms: 4
    • Full bathrooms: 3
    • 1/2 bathrooms: 1
    Heating
    • Zoned, Electric
    Cooling
    • Central Air, Programmable Thmstat
    Appliances
    • Included: Dryer, Washer, Water Softener Owned, Reverse Osmosis, Refrigerator, Built-in Microwave, Dishwasher, Disposal, Induction Cooktop
    Features
    • Pantry, High Speed Internet, Granite Counters, Double Vanity, Eat-in Kitchen, 9+ Flat Ceilings, Vaulted Ceiling(s), Kitchen Island, Full Bth Master Bdrm
    • Flooring: Tile, Wood
    • Windows: Screens, Skylight(s), Double Pane Windows
    • Has basement: No
    • Number of fireplaces: 2
    • Fireplace features: Exterior Fireplace, Family Room, Gas
    Interior area
    • Total structure area: 3,440
    • Total interior livable area: 3,440 sqft

    Property

    Parking
    • Total spaces: 10
    • Parking features: Attached, Garage Door Opener, Direct Access, Attch'd Gar Cabinets
    • Attached garage spaces: 3
    • Carport spaces: 3
    • Covered spaces: 6
    • Uncovered spaces: 4
    Features
    • Stories: 1
    • Patio & porch: Covered, Patio
    • Exterior features: Private Yard, Sport Court(s), Built-in Barbecue
    • Has private pool: Yes
    • Pool features: Outdoor Pool, Diving Pool, Heated
    • Has spa: Yes
    • Spa features: Heated, Private
    • Fencing: Back Yard,Block
    Lot
    • Size: 0.50 Acres
    • Features: Desert Back, Desert Front, Cul-De-Sac, Gravel/Stone Front, Gravel/Stone Back, Synthetic Grass Back, Auto Timer H2O Front, Auto Timer H2O Back
    Details
    • Parcel number: 30129548

    Construction

    Type & style
    • Home type: SingleFamily
    • Architectural style: Contemporary
    • Property subtype: Single Family Residence
    Materials
    • Stucco, Wood Frame, Painted
    • Foundation: Block
    • Roof: Built-Up
    Condition
    • Year built: 1988

    Utilities & green energy

    • Sewer: Public Sewer
    • Water: City Water
    • Utilities for property: Propane

    Community & neighborhood

    Security
    • Security features: Security System Owned
    Location
    • Region: Phoenix
    • Subdivision: AHWATUKEE CUSTOM ESTATES 8

    HOA & financial

    HOA
    • Has HOA: Yes
    • HOA fee: $130 annually
    • Services included: Maintenance Grounds
    • Association name: Ahw Custom Estates
    • Association phone: 602-433-0331
    • Second HOA fee: $273 annually
    • Second association name: Ahw Board of Mgmt
    • Second association phone: 480-893-3502

    Other

    Other facts
    • Listing terms: Cash,Conventional,FHA,VA Loan
    • Ownership: Fee Simple
    • Road surface type: Paved

    Price history

    DateEventPrice
    3/31/2026Sold$1,495,000$435/sqft
    Source: ARMLS #6981940 Report a problem
    3/11/2026Pending sale$1,495,000$435/sqft
    Source: ARMLS #6981940 Report a problem
    2/12/2026Listed for sale$1,495,000+39.1%$435/sqft
    Source: ARMLS #6981940 Report a problem
    3/24/2021Listing removed--
    Source: Owner Report a problem
    9/27/2007Sold$1,075,000-14%$313/sqft
    Source: ARMLS #2732964 Report a problem
    4/4/2007Listed for sale$1,250,000+201.2%$363/sqft
    Source: Owner Report a problem
    12/24/1997Sold$415,000$121/sqft
    Source: Public Record Report a problem

    Public tax history

    YearProperty taxesTax assessment
    2025$8,137 +3%$95,750 -8.4%
    2024$7,897 +2.2%$104,580 +38.2%
    2023$7,730 +4.3%$75,651 -0.8%
    2022$7,411 -0.2%$76,280 +5.1%
    2021$7,425 +0.4%$72,600 +11.1%
    2020$7,397 +3.5%$65,350 -7.3%
    2019$7,150 $70,520 +1.7%
    2018$7,150 +4.8%$69,350 +7.9%
    2017$6,825 +11.5%$64,250 +10.3%
    2016$6,121 +4.5%$58,260 -0.3%
    2015$5,856 $58,460 +15.4%
    2014-- $50,650 +11.2%
    2013-- $45,530 -5.5%
    2012-- $48,170 -10.4%
    2011-- $53,780 -16.1%
    2010-- $64,110 -16.4%
    2009-- $76,650 -9.7%
    2008-- $84,850
    2007-- $84,850 +78.3%
    2006-- $47,600
    2005-- $47,600 +6.6%
    2004-- $44,650
    2003-- $44,650 +16.9%
    2002-- $38,200

    Find assessor info on the county website

    Neighborhood: Ahwatukee Foothills

    Nearby schools

    GreatSchools rating
    Schools provided by the listing agent
    • Elementary: Kyrene de la Colina School
    • Middle: Kyrene Centennial Middle School
    • High: Mountain Pointe High School
    • District: Kyrene Elementary District

    Source: ARMLS. This data may not be complete. We recommend contacting the local school district to confirm school assignments for this home.

    Get a cash offer in 3 minutes
    Find out how much your home could sell for in as little as 3 minutes with a no-obligation cash offer.
    Estimated market value
    $1,494,600
    Get a cash offer in 3 minutes
    Find out how much your home could sell for in as little as 3 minutes with a no-obligation cash offer.
    Estimated market value
    $1,494,600