Charming Bi-Level Home in the Highly Desirable Hilliard City School District!
Location, location, location!
This beautifully maintained bi-level home offers the perfect blend of comfort, style, and convenience. Featuring 4 spacious bedrooms and 2 full bathrooms, there's plenty of room for families, guests, or a home office setup.
The lower level showcases durable and stylish luxury vinyl tile flooring, while the kitchen is equipped with stainless steel appliances for a modern touch. Enjoy outdoor living on the oversized front porch or relax on the private backyard patio overlooking the fenced yard--perfect for entertaining, children, or pets.
With newer mechanicals already in place, this home provides added peace of mind and energy efficiency. Situated in the highly sought-after Hilliard City School District, this property is move-in ready and ideally located near shopping, dining, parks, and major commuter routes.
Don't miss your chance to own this versatile and well-maintained home in one of the area's most desirable locations. Schedule your showing today!
For sale
Price cut: $10K (7/19)
$304,995
3404 Elwood Dr, Hilliard, OH 43026
4beds
1,392sqft
Single Family Residence
Built in 1962
7,840 Square Feet Lot
$-- Zestimate®
$219/sqft
$-- HOA
What's special
Fenced yardBi-level homeOversized front porchPrivate backyard patio
- 101 days
- 874
- 39
Zillow last checked:
Listing updated:
Listed by:
Anthony B Bolognone 614-657-5723,
Coldwell Banker Realty
Source: Columbus and Central Ohio Regional MLS ,MLS#: 226018376
Facts & features
Interior
Bedrooms & bathrooms
- Bedrooms: 4
- Bathrooms: 2
- Full bathrooms: 2
Cooling
- Central Air
Appliances
- Included: Dishwasher, Electric Range, Gas Water Heater, Microwave, Refrigerator
- Laundry: Gas Dryer Hookup
Features
- Flooring: Wood, Laminate, Carpet, Vinyl
- Windows: Insulated Windows
- Basement: Partial
- Common walls with other units/homes: No Common Walls
Interior area
- Total structure area: 1,392
- Total interior livable area: 1,392 sqft
Property
Parking
- Total spaces: 1
- Parking features: Garage Door Opener, Attached
- Garage spaces: 1
Features
- Levels: Bi-Level
- Patio & porch: Patio, Deck
- Fencing: Fenced
Lot
- Size: 7,840 Square Feet
Details
- Parcel number: 050002079
- Special conditions: Standard
Construction
Type & style
- Home type: SingleFamily
- Architectural style: Ranch
- Property subtype: Single Family Residence
Materials
- Foundation: Block
Condition
- New construction: No
- Year built: 1962
Utilities & green energy
- Sewer: Public Sewer
- Water: Public
Community & HOA
Community
- Subdivision: Roman Hills
HOA
- Has HOA: No
Location
- Region: Hilliard
Financial & listing details
- Price per square foot: $219/sqft
- Tax assessed value: $221,200
- Annual tax amount: $5,461
- Date on market: 8/20/2026
- Listing terms: VA Loan,FHA,Conventional
Estimated market value
Not available
Estimated sales range
Not available
Not available
Price history
| Date | Event | Price |
|---|---|---|
| 8/20/2026 | Listed for sale | $304,995$219/sqft |
Source:  Columbus and Central Ohio Regional MLS #226018376 Report a problem Columbus and Central Ohio Regional MLS #226018376 Report a problem | ||
| 8/12/2026 | Contingent | $304,995$219/sqft |
Source: Columbus and Central Ohio Regional MLS #226018376 Report a problem | ||
| 7/19/2026 | Price change | $304,995-3.2%$219/sqft |
Source: Columbus and Central Ohio Regional MLS #226018376 Report a problem | ||
| 7/6/2026 | Price change | $314,995-3%$226/sqft |
Source: Columbus and Central Ohio Regional MLS #226018376 Report a problem | ||
| 6/10/2026 | Price change | $324,900-3%$233/sqft |
Source: Columbus and Central Ohio Regional MLS #226018376 Report a problem | ||
| 5/22/2026 | Listed for sale | $334,900+11.7%$241/sqft |
Source: Columbus and Central Ohio Regional MLS #226018376 Report a problem | ||
| 4/16/2022 | Listing removed | -- |
Source: Columbus and Central Ohio Regional MLS #222010510 Report a problem | ||
| 4/6/2022 | Listed for sale | $299,900+172.9%$215/sqft |
Source: Columbus and Central Ohio Regional MLS #222010510 Report a problem | ||
| 4/8/2014 | Sold | $109,900-5.5%$79/sqft |
Source: Agent Provided Report a problem | ||
| 1/31/2006 | Sold | $116,300+5.8%$84/sqft |
Source: Public Record Report a problem | ||
| 8/11/2000 | Sold | $109,900+24.9%$79/sqft |
Source: Public Record Report a problem | ||
| 5/4/1995 | Sold | $88,000$63/sqft |
Source: Public Record Report a problem | ||
Public tax history
| Year | Property taxes | Tax assessment |
|---|---|---|
| 2024 | $5,293 +22.2% | $77,430 |
| 2023 | $4,331 +2.8% | $77,430 +29.2% |
| 2022 | $4,212 +0.1% | $59,920 |
| 2021 | $4,210 +0.2% | $59,920 |
| 2020 | $4,200 +5.6% | $59,920 +24.1% |
| 2019 | $3,976 +0.3% | $48,270 |
| 2018 | $3,964 | $48,270 |
| 2017 | $3,964 +11.5% | $48,270 +20.4% |
| 2016 | $3,555 -2.8% | $40,080 |
| 2015 | $3,659 | $40,080 |
| 2014 | $3,659 +117.9% | $40,080 +5% |
| 2013 | $1,679 -46.8% | $38,185 |
| 2011 | $3,157 +9.9% | $38,185 -4.2% |
| 2010 | $2,873 +1.5% | $39,865 |
| 2008 | $2,831 +14.7% | $39,865 |
| 2007 | $2,469 +1.5% | -- |
| 2006 | $2,433 +6.7% | -- |
| 2005 | $2,280 -7.2% | -- |
| 2004 | $2,457 +17.3% | -- |
| 2003 | $2,095 -0.6% | -- |
| 2002 | $2,107 +6.7% | -- |
| 2001 | $1,974 -0.7% | -- |
| 2000 | $1,987 | -- |
Find assessor info on the county website
Monthly payment
Est. payment
Payment breakdown
Explore the cost of this home by adjusting the details. Changes won't be saved.Climate risks
Neighborhood: 43026

Similar homes
- $369,9003 bd3 ba1.5k sqft5134 Bressler Dr, Hilliard, OH 43026For Sale
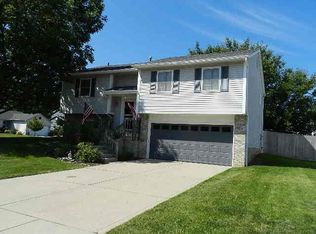
 MLS ID #226032412, John A Parmi, RE/MAX Affiliates, Inc.. Columbus and Central Ohio Regional MLS
 - $265,0003 bd1 ba1k sqft3791 Westbrook Dr, Hilliard, OH 43026For Sale
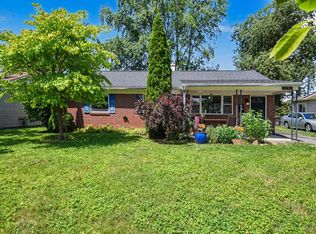 MLS ID #226023607, Holly M Marre, Red 1 Realty. Columbus and Central Ohio Regional MLS
 - $321,0004 bd2 ba1.2k sqft1437 Matthias Dr, Columbus, OH 43224For Sale
 MLS ID #226031306, Joan Elflein, Ohio Broker Direct, LLC. Columbus and Central Ohio Regional MLS
 - $294,9003 bd3 ba1.3k sqft5323 Cherry Bud Ct, Columbus, OH 43228For Sale
 MLS ID #226031088, Yasmin De Jesus Munoz, The Westwood Real Estate Co.. Columbus and Central Ohio Regional MLS
 - $298,0003 bd3 ba1.2k sqft1421 Tall Meadows Dr, Columbus, OH 43223For SaleMLS ID #226025789, Bryce Koechlin, ERA Real Solutions Realty. Columbus and Central Ohio Regional MLS
- $332,0003 bd2 ba1.5k sqft7761 Sagemeadow Ct, Columbus, OH 43235For SaleMLS ID #226030272, Daniel J Beirne, Opendoor Brokerage LLC. Columbus and Central Ohio Regional MLS
- $290,0003 bd1 ba1.1k sqft1772 Kenny Rd, Columbus, OH 43212For SaleMLS ID #226019924, Sandra Binning, Coldwell Banker Realty. Columbus and Central Ohio Regional MLS
- $319,5003 bd2 ba1.3k sqft2584 Deming Ave, Columbus, OH 43202For SaleMLS ID #226025445, Craig R Howells, RE/MAX Town Center. Columbus and Central Ohio Regional MLS
- $285,0004 bd3 ba1.6k sqft329 E 12th Ave, Columbus, OH 43201For SaleMLS ID #226023267, Steven C Hardwick, Hardwick, Inc. Real Estate. Columbus and Central Ohio Regional MLS
- $237,5004 bd2 ba1.2k sqft305 Danhurst Rd, Columbus, OH 43228For SaleMLS ID #226009518, Tanner Killian, RE/MAX Leading Edge. Columbus and Central Ohio Regional MLS
- $229,9003 bd1 ba1k sqft4735 Frost Ave, Columbus, OH 43228For SaleMLS ID #226032184, Thomas D Justice, Red 1 Realty. Columbus and Central Ohio Regional MLS
- $339,0003 bd2 ba1.7k sqft32 E Maynard Ave, Columbus, OH 43202For SaleMLS ID #226029555, David M Sewickley, Columbus Realty Advisors, LLC. Columbus and Central Ohio Regional MLS
- $280,5004 bd3 ba1.6k sqft2545 Bellaston Ct, Grove City, OH 43123For SaleMLS ID #226025329, Jodi E St Clair, Home Station Realty. Columbus and Central Ohio Regional MLS
- $284,5002 bd2 ba900 sqft13911 Watkins Rd, Marysville, OH 43040For SaleMLS ID #226028977, Joni Orders, AshMoore Real Estate, LLC. Columbus and Central Ohio Regional MLS
- $258,9003 bd2 ba1.3k sqft769 Chestershire Rd, Columbus, OH 43204For SaleMLS ID #226030944, Matthew E Martin, Coldwell Banker Realty. Columbus and Central Ohio Regional MLS
- $410,0003 bd3 ba1.3k sqft5701 Shannon Heights Blvd, Dublin, OH 43016For SaleMLS ID #226006742, Nicholas Huscroft, Chosen Real Estate Group. Columbus and Central Ohio Regional MLS
- $360,0003 bd3 ba1.7k sqft101 Grove Run Rd, Commercial Point, OH 43116For SaleMLS ID #226032607, Daniel J Beirne, Opendoor Brokerage LLC. Columbus and Central Ohio Regional MLS
- $275,0003 bd3 ba1.2k sqft6000 Leafridge Ln, Columbus, OH 43232For SaleMLS ID #226032207, Tolu I Akinrinola, Red 1 Realty. Columbus and Central Ohio Regional MLS
