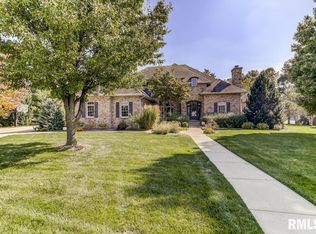
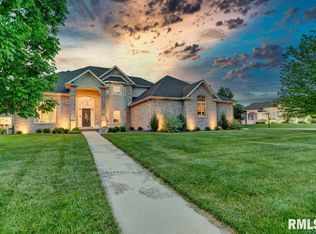
Perfectly perched in The Reserve subdivision & Chatham Schools, this exceptional Moughan-built home makes an unforgettable first impression w/timeless brick architecture, beautifully updated interiors & resort-style outdoor living. Fresh, on-trend finishes blend seamlessly with the classic design, creating space that feels sophisticated & comfortable from the moment you step inside the soaring foyer. Take in the sweeping staircase, massive arched windows & fresh flooring throughout while the formal dining & dramatic family room w/fireplace create an easy flow for everyday living & elevated entertaining. The kitchen is at the heart showcasing custom cabinetry & an oversized island w/bar seating, true butler's pantry & top-notch stainless appliances, while intricate finishes assist in effortless transitions to formal dining, gathering & backyard access. Desirable main floor primary suite is pure luxury while the upper level hosts the spacious BR's 2-5, + extra flex space & 2nd laundry. A massive family/rec space, a fully functioning bar, home gym & more await downstairs with an excellent 6th BR & full bath ensemble & still more space for storage. Outside, attractive fencing & patios enclose a heated inground pool & deliver exquisite outdoor living amongst mature trees. Dual-zoned HVAC offers newer furnace & A/C, plus an updated water heater & 2yr old roof. This gem provides the perfect mix of location, layout, class & condition in 1 of our area's most exclusive neighborhoods!
Sold for $1,400,000
Zillow last checked:
Listing updated:
Bought with:
Kyle T Killebrew, 475109198
The Real Estate Group, Inc.
Source: RMLS Alliance as distributed by MLS GRID,MLS#: CA1044947 Originating MLS: Capital Area Association of Realtors
Originating MLS: Capital Area Association of Realtors
Price history
| Date | Event | Price |
|---|---|---|
| 9/21/2026 | Sold | $1,400,000-9.6%$167/sqft |
Source:  RMLS Alliance as distributed by MLS GRID #CA1044947 Report a problem RMLS Alliance as distributed by MLS GRID #CA1044947 Report a problem | ||
| 9/2/2026 | Pending sale | $1,549,000$185/sqft |
Source: RMLS Alliance as distributed by MLS GRID #CA1044947 Report a problem | ||
| 8/12/2026 | Price change | $1,549,000-3.2%$185/sqft |
Source: RMLS Alliance as distributed by MLS GRID #CA1044947 Report a problem | ||
| 7/7/2026 | Listed for sale | $1,600,000+117.7%$191/sqft |
Source: RMLS Alliance as distributed by MLS GRID #CA1044947 Report a problem | ||
| 7/19/2019 | Sold | $735,000-15.4%$88/sqft |
Source: RMLS Alliance as distributed by MLS GRID #CA192972 Report a problem | ||
| 5/13/2019 | Listed for sale | $869,000+8.6%$104/sqft |
Source: The Real Estate Group Inc. #192972 Report a problem | ||
| 7/16/2014 | Sold | $800,000-7%$96/sqft |
Source: RMLS Alliance as distributed by MLS GRID #CA133196 Report a problem | ||
| 7/10/2008 | Sold | $860,000$103/sqft |
Source: Public Record Report a problem | ||
Sell for more on Zillow
Get a Zillow Showcase℠ listing at no additional cost and you could sell for .
$1,448,100
2% more
+$28,962
With Zillow Showcase(estimated)
$1,477,062
