Skip main navigation
Closed
  • Price Unknown

    3404 Ferran Dr, Metairie, LA 70002

    3beds
    1,890sqft
    Single Family Residence
    Built in 2008
    6,960 Square Feet Lot
    $362,600 Zestimate®
    $--/sqft
    $2,379 Estimated rent

    Home value

    $362,600

    $341,000 - $388,000

    $2,379/mo

    Zestimate® history
    Loading
    Loading...

    Owner options

    List your home for rent

    $2,379/mo

    Rent Zestimate®

    Find your next renter with Zillow Rental Manager. Plus, with online applications, you can quickly screen prospective tenants – for free.

    Learn more

    $2,379/mo

    Rent Zestimate®

    Refinance and save

    Refinancing to a lower rate could help reduce your monthly payments and save thousands over the life of the loan.

    See today's rates

    Explore your selling options

    Work with a Zillow partner agent

    Leverage their expertise and Zillow's premium Showcase listings to get your home seen by more buyers.

    Get started

    List with your own agent

    Get your home in front of millions of buyers by listing it on Zillow.

    Learn how to do it

    Sell it yourself

    Take full control of how buyers see your home on Zillow by listing For Sale by Owner (FSBO).

    List your home

    What's special

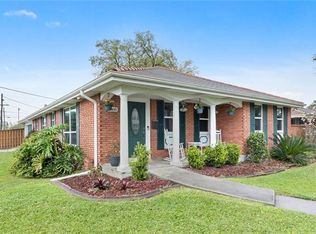
    Welcome to the charming Metairie brick home. It's a picture-perfect residence that's not only immaculately maintained but also ready for you to call your own. As you approach the house, you'll be greeted by a covered front patio that offers a serene view of the old-growth oaks that grace the lush, shady front yard. This setting provides the perfect spot for morning coffee or an evening glass of wine, allowing you to connect with nature while enjoying the comfort of your own home. Inside, the spacious XL den is a standout feature, boasting a corner-set brick fireplace that adds a touch of rustic elegance. The den also features a built-in shelf unit, offering both functionality and style. Sliding glass doors lead you to the covered back patio, creating an inviting space for outdoor gatherings or relaxation. The attached kitchen is a true delight, with matching black appliances, walnut cabinets, brick feature walls, and low-maintenance flooring and counters that combine practicality and aesthetics seamlessly. The kitchen effortlessly flows into a generously sized formal dining room adorned with an elegant chandelier. Additionally, there's a separate living room that could easily serve as a home office or a game room, giving you the flexibility to customize the space to suit your lifestyle. Parking is never a concern, thanks to the ample off-street parking and a large carport with secure storage. And if you're a tennis enthusiast, you'll appreciate the convenience of being able to walk Johnny Bright playground to use the courts, while the vibrant eateries and shops of Metairie are just blocks away, and the Causeway is only a short drive.

    Zillow last checked:

    Listing updated:

    Listed by:

    Shannon Nash 504-421-0197,

    RE/MAX Affiliates

    Bought with:

    Charles Ince

    Keller Williams Realty New Orleans

    Source: GSREIN,MLS#: 2412094MLS Logo

    Facts & features

    Interior

    Bedrooms & bathrooms
    • Bedrooms: 3
    • Bathrooms: 2
    • Full bathrooms: 2
    Primary bedroom
    • Description: Flooring: Wood
    • Level: Lower
    • Dimensions: 15.5000 x 13.8000
    Bedroom
    • Description: Flooring: Carpet
    • Level: Lower
    • Dimensions: 11.1100 x 10.2000
    Bedroom
    • Description: Flooring: Carpet
    • Level: Lower
    • Dimensions: 13.7000 x 13.0000
    Breakfast room nook
    • Description: Flooring: Wood
    • Level: Lower
    • Dimensions: 11.7000 x 11.4000
    Dining room
    • Description: Flooring: Wood
    • Level: Lower
    • Dimensions: 17.4000 x 12.3000
    Kitchen
    • Description: Flooring: Terrazzo
    • Level: Lower
    • Dimensions: 11.5000 x 11.7000
    Laundry
    • Description: Flooring: Terrazzo
    • Level: Lower
    • Dimensions: 7.3000 x 10.0000
    Living room
    • Description: Flooring: Carpet
    • Level: Lower
    • Dimensions: 24.1000 x 16.4000
    Heating
    • Central
    Cooling
    • Central Air, 1 Unit
    Appliances
    • Included: Cooktop, Dishwasher, Disposal, Microwave, Oven, Refrigerator
    • Laundry: Washer Hookup, Dryer Hookup
    Features
    • Attic, Ceiling Fan(s), Carbon Monoxide Detector, Pantry, Pull Down Attic Stairs, Cable TV
    • Attic: Pull Down Stairs
    • Has fireplace: Yes
    • Fireplace features: Gas Starter, Wood Burning
    Interior area
    • Total structure area: 2,567
    • Total interior livable area: 1,890 sqft

    Property

    Parking
    • Parking features: Carport, Three or more Spaces, Driveway
    • Has carport: Yes
    Features
    • Levels: One
    • Stories: 1
    • Patio & porch: Concrete
    • Exterior features: Fence, Permeable Paving
    • Pool features: None
    Lot
    • Size: 6,960 Square Feet
    • Dimensions: 60 x 116
    • Features: City Lot, Rectangular Lot
    Details
    • Additional structures: Workshop
    • Parcel number: 0820031387
    • Special conditions: None

    Construction

    Type & style
    • Home type: SingleFamily
    • Architectural style: Ranch
    • Property subtype: Single Family Residence
    Materials
    • Brick
    • Foundation: Slab
    • Roof: Shingle
    Condition
    • Updated/Remodeled,Very Good Condition,Resale
    • New construction: No
    • Year built: 2008

    Utilities & green energy

    • Electric: Generator
    • Sewer: Public Sewer
    • Water: Public

    Community & HOA

    Community
    • Security: Smoke Detector(s)
    HOA
    • Has HOA: No
    Location
    • Region: Metairie

    Financial & listing details

    • Tax assessed value: $313,500
    • Annual tax amount: $3,951
    • Date on market: 9/4/2023

    Price history

    DateEventPrice
    8/8/2025Listing removed$2,500$1/sqft
    Source: GSREIN #2508651 Report a problem
    7/22/2025Price change$2,500-3.8%$1/sqft
    Source: GSREIN #2508651 Report a problem
    6/24/2025Listed for rent$2,600$1/sqft
    Source: GSREIN #2508651 Report a problem
    12/29/2023Sold--
    Source: GSREIN #2412094 Report a problem
    11/27/2023Pending sale$349,900$185/sqft
    Source: GSREIN #2412094 Report a problem
    9/5/2023Listed for sale$349,900$185/sqft
    Source: GSREIN #2412094 Report a problem

    Public tax history

    YearProperty taxesTax assessment
    2024$3,951 +216.8%$31,350 +84.6%
    2023$1,247 +2.7%$16,980
    2022$1,215 +7.7%$16,980
    2021$1,128 +0.7%$16,980
    2020$1,120 -2.7%$16,980
    2019$1,151 +7.1%$16,980
    2018$1,075 $16,980
    2017$1,075 +0%$16,980
    2016$1,075 +0.8%$16,980
    2015$1,066 $16,980
    2014$1,066 $16,980
    2013-- $16,980
    2012-- $16,980 -3%
    2011-- $17,500 -7.9%
    2010-- $19,000
    2009-- $19,000
    2008-- $19,000
    2007-- $19,000
    2006-- --
    2005-- --
    2003-- --
    2002-- --
    2001-- --
    2000-- --
    Find assessor info on the county website

    Neighborhood: Ferran Place - Courtland Heights

    Nearby schools

    GreatSchools rating
    Get a cash offer in 3 minutes
    Find out how much your home could sell for in as little as 3 minutes with a no-obligation cash offer.
    Estimated market value
    $362,600
    Get a cash offer in 3 minutes
    Find out how much your home could sell for in as little as 3 minutes with a no-obligation cash offer.
    Estimated market value
    $362,600