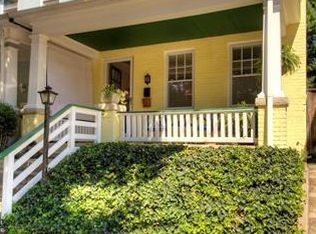
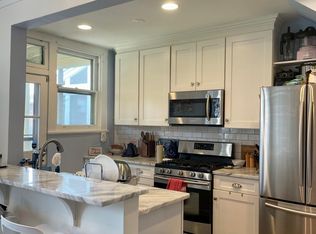
Welcome to 3404 Floyd Avenue, a classic brick row home in the heart of Richmond's Museum District, where historic charm meets modern convenience. This beautifully maintained home showcases timeless character with hardwood floors throughout the first level, traditional moldings, and a wood-burning fireplace. The kitchen features tile flooring, stainless steel appliances, and plenty of cabinet space. Upstairs, you'll find a full bathroom, two spacious bedrooms with walk-in closets, plus a third bedroom that is ideal as a home office, nursery, or reading room. The finished basement offers exceptional flexibility with a full bathroom, kitchenette, and enough space for a craft/hobby room, recreation room, or potential in-law suite. Outdoor living is equally impressive with a screened porch, large fully fenced backyard, detached garage, detached workshop, and an additional parking space which is an uncommon find in the city. Major updates include fresh paint (2026), a newer roof (2021), newer A/C unit (2023), and an annually serviced boiler (2015). Located just steps from Carytown, Fresh Market, Publix, local museums, parks, restaurants, shopping, and festivals, this home offers the walkable lifestyle that makes the Museum District one of Richmond's most sought-after neighborhoods. Enjoy mornings on the front porch, quiet strolls down the wide sidewalks, evenings entertaining under tree shade in your private backyard, and everything the city has to offer just outside your front door. Schedule your showing today!
Sold for $705,000
Zillow last checked:
Listing updated:
Bought with:
Genevieve McGroarty, 0225257052
The Steele Group
Source: CVRMLS,MLS#: 2617641 Originating MLS: Central Virginia Regional MLS
Originating MLS: Central Virginia Regional MLSPrice history
| Date | Event | Price |
|---|---|---|
| 8/13/2026 | Sold | $705,000+0.7%$384/sqft |
Source:  CVRMLS #2617641 Report a problem CVRMLS #2617641 Report a problem | ||
| 7/21/2026 | Pending sale | $699,950$381/sqft |
Source: CVRMLS #2617641 Report a problem | ||
| 7/16/2026 | Listed for sale | $699,950+138.1%$381/sqft |
Source: CVRMLS #2617641 Report a problem | ||
| 3/24/2021 | Listing removed | -- |
Source: Owner Report a problem | ||
| 4/10/2015 | Sold | $294,000-5.1%$160/sqft |
Source: Public Record Report a problem | ||
| 3/13/2015 | Price change | $309,9000%$169/sqft |
Source: Owner Report a problem | ||
| 3/13/2015 | Pending sale | $309,950$169/sqft |
Source: Owner Report a problem | ||
| 2/2/2015 | Price change | $309,950-1.6%$169/sqft |
Source: Owner Report a problem | ||
| 1/23/2015 | Price change | $314,950-3.1%$171/sqft |
Source: Owner Report a problem | ||
| 12/28/2014 | Price change | $324,950+3.2%$177/sqft |
Source: Owner Report a problem | ||
| 11/19/2014 | Price change | $314,950-1.6%$171/sqft |
Source: Owner Report a problem | ||
| 11/15/2014 | Price change | $319,950-1.5%$174/sqft |
Source: Owner Report a problem | ||
| 10/14/2014 | Listed for sale | $324,950$177/sqft |
Source: Owner Report a problem | ||

Get a cash offer in 3 minutes
Find out how much your home could sell for in as little as 3 minutes with a no-obligation cash offer.
Estimated market value
$707,500
