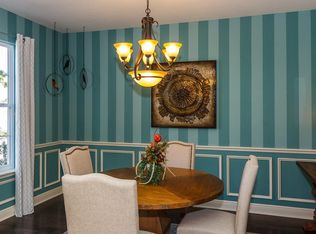
SELLERS OFFERING $5,000 TOWARDS CLOSING COSTS WITH A FULL PRICE OFFER! Welcome to your oasis in Lakeland, Florida! This stunning 4 bedroom, 2 full bathroom home is a true gem with NO HOA! Situated on a generous .29-acre lot and at the end of a CUL-DE-SAC, this property is a haven for outdoor enthusiasts. Step into the FULLY FENCED expansive backyard and be greeted by a picturesque scene—a beautiful GAZEBO resting on a concrete pad invites you to unwind and savor moments of relaxation. Take a dip in the sizable above-ground POOL. The newly installed pavers on the back patio provide the perfect spot for al fresco dining or hosting gatherings with friends and family. And for those seeking respite from the elements, the screened-in LANAI offers a cozy retreat. Inside, the home has been thoughtfully renovated, featuring an open floor plan, where natural light pours in effortlessly. The sleek and modern kitchen is a chef's delight, with stainless steel appliances, ample storage space, and stunning countertops. A perfect coffee/drink bar with a beverage fridge adds a touch of luxury, ideal for entertaining or enjoying quiet moments of indulgence. This property also has a huge opportunity for TWO PRIMARY SUITES! Storage will never be a worry with an added LARGE shed on the side of the home. Plus, with a NEWER METAL ROOF and BRAND NEW AC, you can enjoy peace of mind knowing that your home is built to last. Beyond the confines of this exceptional property, Lakeland beckons with its inviting attractions and amenities. Known for its vibrant cultural scene, picturesque lakes, and charming downtown area, Lakeland offers something for everyone. From boutique shops and art galleries to award-winning restaurants and entertainment venues, there's never a dull moment in this dynamic city. Plus, with easy access to major highways, commuting to nearby cities like Orlando and Tampa is a breeze. This home qualifies for a 0% down, USDA loan! Schedule your showing today!
Sold for $365,000
$365,000
3404 GROVEVIEW DRIVE, LAKELAND, FL 33810
4beds
1,704sqft
Single Family Residence
Built in 1977
0.29 Acres Lot
$343,100 Zestimate®
$214/sqft
$2,101 Estimated rent
Home value
$343,100
$326,000 - $360,000
$2,101/mo
Zestimate® history
Owner options
List your home for rent
$2,101/mo
Rent Zestimate®
Find your next renter with Zillow Rental Manager. Plus, with online applications, you can quickly screen prospective tenants – for free.
$2,101/mo
Rent Zestimate®
Refinance and save
$2,462/mo
Est. payment
Refinancing to a lower rate could help reduce your monthly payments and save thousands over the life of the loan.
$2,462/mo
Est. payment
Explore your selling options
Work with a Zillow partner agent
Leverage their expertise and Zillow's premium Showcase listings to get your home seen by more buyers.
Get startedList with your own agent
Get your home in front of millions of buyers by listing it on Zillow.
Learn how to do itSell it yourself
Take full control of how buyers see your home on Zillow by listing For Sale by Owner (FSBO).
List your homeWhat's special
Picturesque lakesOpen floor planBack patioAmple storage spaceVibrant cultural sceneDrink barArt galleries
Zillow last checked:
Listing updated:
Listed by:
Lindsay Blaylock 727-404-4937,
CHARLES RUTENBERG REALTY INC 727-538-9200,
Peyton Stanton 513-348-3713,
CHARLES RUTENBERG REALTY INC
Bought with:
Jennifer Boleyn, 3236189
KELLER WILLIAMS SUBURBAN TAMPA
Source: Stellar MLS,MLS#: U8236663 Originating MLS: Pinellas Suncoast
Originating MLS: Pinellas Suncoast
Facts & features
Interior
Bedrooms & bathrooms
- Bedrooms: 4
- Bathrooms: 2
- Full bathrooms: 2
Primary bedroom
- Features: Built-in Closet
- Level: First
Bedroom 2
- Features: Built-in Closet
- Level: First
Bedroom 3
- Features: Built-in Closet
- Level: First
Bedroom 4
- Features: Walk-In Closet(s)
- Level: First
Primary bathroom
- Level: First
Bathroom 2
- Level: First
Kitchen
- Level: First
Living room
- Level: First
Heating
- Central, Electric
Cooling
- Central Air
Appliances
- Included: Bar Fridge, Dishwasher, Dryer, Electric Water Heater, Microwave, Range, Range Hood, Refrigerator, Washer
- Laundry: Inside, Laundry Room
Features
- Ceiling Fan(s), Living Room/Dining Room Combo, Open Floorplan, Primary Bedroom Main Floor, Stone Counters, Thermostat, Walk-In Closet(s)
- Flooring: Tile
- Doors: French Doors
- Windows: Blinds, Window Treatments
- Has fireplace: No
Interior area
- Total structure area: 2,006
- Total interior livable area: 1,704 sqft
Property
Parking
- Parking features: Driveway, Off Street
- Has uncovered spaces: Yes
Features
- Levels: One
- Stories: 1
- Patio & porch: Covered, Enclosed, Front Porch, Patio, Rear Porch, Screened
- Exterior features: Lighting, Private Mailbox, Rain Gutters, Sidewalk, Storage
- Has private pool: Yes
- Pool features: Above Ground, Lighting
- Fencing: Fenced
Lot
- Size: 0.29 Acres
- Features: Cul-De-Sac, Landscaped, Street Dead-End, Unincorporated
- Residential vegetation: Mature Landscaping, Trees/Landscaped
Details
- Additional structures: Gazebo, Shed(s), Storage
- Parcel number: 232716000000032110
- Zoning: R-1
- Special conditions: None
Construction
Type & style
- Home type: SingleFamily
- Property subtype: Single Family Residence
Materials
- Block, Brick
- Foundation: Slab
- Roof: Metal
Condition
- Completed
- New construction: No
- Year built: 1977
Utilities & green energy
- Sewer: Septic Tank
- Water: Public
- Utilities for property: Cable Available, Electricity Connected, Water Connected
Community & HOA
Community
- Security: Security System
- Pet fee: $0 monthly
- Subdivision: HIGHLAND GRVS SUB
HOA
- Has HOA: No
Location
- Region: Lakeland
Financial & listing details
- Price per square foot: $214/sqft
- Tax assessed value: $260,235
- Annual tax amount: $3,167
- Date on market: 4/3/2024
- Cumulative days on market: 20 days
- Listing terms: Cash,Conventional,FHA,USDA Loan,VA Loan
- Ownership: Fee Simple
- Total actual rent: 0
- Electric utility on property: Yes
- Road surface type: Paved
Price history
| Date | Event | Price |
|---|---|---|
| 5/31/2024 | Sold | $365,000$214/sqft |
Source:  Stellar MLS #U8236663 Report a problem Stellar MLS #U8236663 Report a problem | ||
| 4/24/2024 | Pending sale | $365,000$214/sqft |
Source: Stellar MLS #U8236663 Report a problem | ||
| 4/3/2024 | Listed for sale | $365,000+7.4%$214/sqft |
Source: Stellar MLS #U8236663 Report a problem | ||
| 3/31/2022 | Sold | $340,000+4.6%$200/sqft |
Source: Public Record Report a problem | ||
| 2/26/2022 | Pending sale | $324,900$191/sqft |
Source: Stellar MLS #L4928207 Report a problem | ||
| 2/24/2022 | Listed for sale | $324,900$191/sqft |
Source: Stellar MLS #L4928207 Report a problem | ||
Public tax history
| Year | Property taxes | Tax assessment |
|---|---|---|
| 2025 | $3,365 +23% | $260,235 +3.6% |
| 2024 | $2,736 +2.2% | $251,133 +3% |
| 2023 | $2,678 +22.2% | $243,818 +19.1% |
| 2022 | $2,192 +489.8% | $204,633 +276.6% |
| 2021 | $372 +0.3% | $54,340 +1.4% |
| 2020 | $371 -1% | $53,590 +2.3% |
| 2019 | $374 -52.5% | $52,385 +1.9% |
| 2018 | $788 +3.2% | $51,408 +2.1% |
| 2017 | $764 +112.5% | $50,351 +2.1% |
| 2016 | $359 -1% | $49,315 +0.7% |
| 2015 | $363 -44.3% | $48,972 +0.8% |
| 2014 | $652 +83.8% | $48,583 +1.5% |
| 2013 | $355 +4.6% | $47,865 +1.7% |
| 2012 | $339 -3.9% | $47,065 -1.3% |
| 2011 | $353 -30.1% | $47,690 -25.3% |
| 2010 | $505 -1.9% | $63,815 +2.7% |
| 2009 | $515 +5.9% | $62,137 +0.1% |
| 2008 | $487 | $62,075 |
| 2007 | -- | -- |
| 2006 | $598 | -- |
| 2005 | -- | -- |
| 2004 | $510 -0.4% | -- |
| 2003 | $511 +6.6% | $55,693 +4.9% |
| 2002 | $480 +3.1% | $53,113 +1.6% |
| 2001 | $466 | $52,277 |
Find assessor info on the county website
Neighborhood: 33810
Nearby homes
- $244,6003 bd2 ba1.3k sqft3408 Groveview Dr, Lakeland, FL 33810Off Market
- $515,5004 bd3 ba3k sqft3468 Summit Dr, Lakeland, FL 33810Off Market
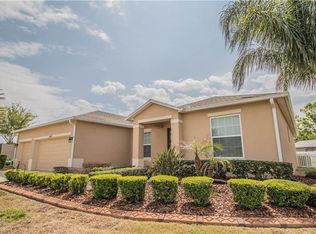
- $399,1004 bd2 ba2.4k sqft3462 Summit Dr, Lakeland, FL 33810Off Market
- $398,8004 bd2 ba2.4k sqft3474 Summit Dr, Lakeland, FL 33810Off Market
- $269,9003 bd2 ba1.4k sqft3403 Groveview Dr, Lakeland, FL 33810Off Market
- $686,3003 bd3 ba4.2k sqft7444 Summit Ave, Lakeland, FL 33810Off Market
- $433,3003 bd2 ba2.6k sqft7412 Summit Ave, Lakeland, FL 33810Off Market
- $253,9003 bd2 ba1.3k sqft3412 Groveview Dr, Lakeland, FL 33810Off Market
Nearby schools
GreatSchools rating
- 3/10Kathleen Elementary SchoolGrades: PK-5Distance: 0.8 mi
- 2/10Kathleen Middle SchoolGrades: 6-8Distance: 0.9 mi
- 3/10Kathleen Senior High SchoolGrades: PK,9-12Distance: 5.7 mi
Schools provided by the listing agent
- Elementary: Kathleen Elem
- Middle: Kathleen Middle
- High: Kathleen High
Source: Stellar MLS. This data may not be complete. We recommend contacting the local school district to confirm school assignments for this home.
Get a cash offer in 3 minutes
Find out how much your home could sell for in as little as 3 minutes with a no-obligation cash offer.
Estimated market value
$343,100
Get a cash offer in 3 minutes
Find out how much your home could sell for in as little as 3 minutes with a no-obligation cash offer.
Estimated market value
$343,100
- Florida
- Polk County
- Lakeland
- 33810
- 3404 GROVEVIEW DRIVE
Nearby cities
Nearby neighborhoods
Nearby zip codes
Other Lakeland Topics
