Secure your opportunity to own The Brooke Floor Plan, now under construction and available for reservation before completion. This beautifully designed home offers the perfect balance of style, comfort, and value—ideal for today’s lifestyle, whether you work from home or simply want a space that elevates everyday living.
Step inside and experience the inviting open-concept design where a spacious island overlooks the main living area, highlighted by a cozy corner fireplace that creates the perfect setting for entertaining or relaxing. A private flex room with a stylish barn door offers the versatility for a home office, study, or creative space.
The chef-inspired kitchen is a true centerpiece, featuring built-in stainless steel Samsung appliances, a 5-burner gas range, farmhouse sink, large pantry, under-cabinet lighting, soft-close cabinetry, and a striking freestanding island designed for both function and style.
Located in the desirable Bellatona community, residents enjoy a scenic 6-acre park and playground along with convenient access to University of Oklahoma, Lake Thunderbird, Sooner Mall, and Interstate 35, placing shopping, dining, and entertainment just minutes away.
Opportunities to secure a home like this before completion are limited. Schedule your private tour today and experience the style and convenience of The Brooke Floor Plan in Bellatona before it’s gone.
For sale
$310,500
3404 Hickory Stick Dr, Chickasha, OK 73018
4beds
2,005sqft
Single Family Residence
Built in 2026
8,123 Square Feet Lot
$-- Zestimate®
$155/sqft
$-- HOA
What's special
Chef-inspired kitchenInviting open-concept designCozy corner fireplaceSoft-close cabinetryLarge pantryFarmhouse sinkUnder-cabinet lighting
- 29 days |
- 156 |
- 7 |
Zillow last checked:
Listing updated:
Listed by:
John Burris 405-229-7504,
Central Oklahoma Real Estate
Source: MLSOK/OKCMAR as distributed by MLS GRID,MLS#: 1235443
Loading...
Facts & features
Interior
Bedrooms & bathrooms
- Bedrooms: 4
- Bathrooms: 3
- Full bathrooms: 2
- 1/2 bathrooms: 1
Heating
- Has Heating (Unspecified Type)
Cooling
- Has cooling: Yes
Appliances
- Included: Dishwasher, Disposal, Microwave, Water Heater, Gas Oven, Gas Range
- Laundry: Laundry Room
Features
- Combo Woodwork
- Flooring: Carpet, Other
- Windows: Double Pane, Low-Emissivity Windows
- Has fireplace: No
- Fireplace features: None
Interior area
- Total structure area: 2,005
- Total interior livable area: 2,005 sqft
Property
Parking
- Total spaces: 2
- Parking features: Concrete
- Garage spaces: 2
Features
- Levels: One
- Stories: 1
- Patio & porch: Patio
Lot
- Size: 8,123 Square Feet
- Features: Interior Lot
Details
- Parcel number: 3404NONEHickorystick73018
- Special conditions: None
Construction
Type & style
- Home type: SingleFamily
- Architectural style: Traditional
- Property subtype: Single Family Residence
Materials
- Brick & Frame
- Foundation: Slab
Condition
- Year built: 2026
Details
- Builder name: Colony Fine Homes
- Warranty included: Yes
Utilities & green energy
- Utilities for property: Cable Available, Public
Community & HOA
Location
- Region: Chickasha
Financial & listing details
- Price per square foot: $155/sqft
- Date on market: 6/19/2026
- Electric utility on property: Yes
Estimated market value
Not available
Estimated sales range
Not available
Not available
Price history
| Date | Event | Price |
|---|---|---|
| 6/19/2026 | Listed for sale | $310,500$155/sqft |
Source:  MLSOK/OKCMAR as distributed by MLS GRID #1235443 Report a problem MLSOK/OKCMAR as distributed by MLS GRID #1235443 Report a problem | ||
Public tax history
Tax history is unavailable.
Monthly payment
Est. payment
Payment breakdown
Explore the cost of this home by adjusting the details. Changes won't be saved.Climate risks
Neighborhood: 73018
Nearby schools
GreatSchools rating
- 6/10Bill Wallace Early Childhood CenterGrades: PK-1Distance: 1.3 mi
- 6/10Chickasha Middle SchoolGrades: 7-8Distance: 2.1 mi
- 5/10Chickasha High SchoolGrades: 9-12Distance: 3 mi
Schools provided by the listing agent
- Elementary: Bill Wallace EC Ctr
- Middle: Chickasha MS
- High: Chickasha HS
Source: MLSOK/OKCMAR as distributed by MLS GRID. This data may not be complete. We recommend contacting the local school district to confirm school assignments for this home.
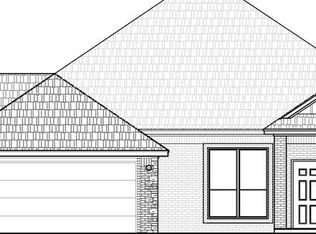
- $410,7454 bd3 ba2.2k sqft3804 W Hickorystick Dr, Chickasha, OK 73018New Construction
- $272,7004 bd2 ba1.8k sqft917 Brookhollow Dr, Chickasha, OK 73018Off Market
- $414,6474 bd3 ba2.4k sqft3812 W Hickorystick Dr, Chickasha, OK 73018New Construction
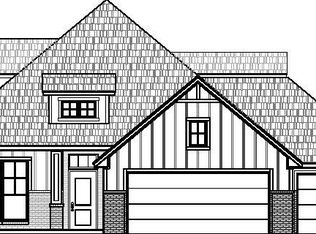
- $380,4114 bd3 ba2k sqft3808 W Hickorystick Dr, Chickasha, OK 73018New Construction
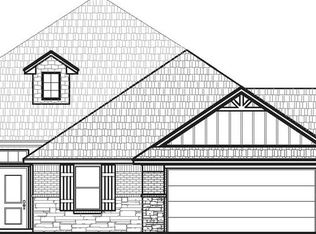
- $275,3003 bd2 ba1.8k sqft913 Brookhollow Dr, Chickasha, OK 73018Off Market
- $265,2003 bd2 ba1.6k sqft914 Brookhollow Dr, Chickasha, OK 73018Off Market
- $297,2003 bd2 ba2.1k sqft920 Lazywood Dr, Chickasha, OK 73018Off Market
- $249,0003 bd2 ba1.7k sqft916 Lazywood Dr, Chickasha, OK 73018Sold
A local agent can set up tours, give advice and negotiate with sellers.
Similar homes
- $280,0004 bd2 ba1.7k sqft910 Brookhollow Dr, Chickasha, OK 73018For Sale
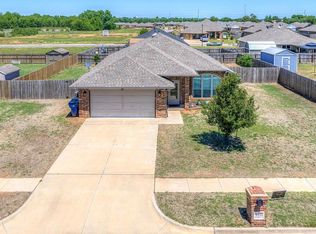 MLS ID #1229275, Erica Lewis, LUXE Realty Collective. MLSOK/OKCMAR as distributed by MLS GRID
 - $310,0004 bd2 ba1.9k sqft3307 Pondridge Rd, Chickasha, OK 73018For Sale By Owner

- $286,5004 bd2 ba1.8k sqft920 Hazy Brook Cir, Chickasha, OK 73018New Construction
 MLSOK/OKCMAR as distributed by MLS GRID
 - $380,4114 bd3 ba2k sqft3808 W Hickorystick Dr, Chickasha, OK 73018New ConstructionMLSOK/OKCMAR as distributed by MLS GRID
- $--2 bd2 ba1.5k sqft1420 W Idaho Ave, Chickasha, OK 73018AuctionAuction.com 1
- $274,9004 bd2 ba1.8k sqft925 Hazy Brook Cir, Chickasha, OK 73018New ConstructionMLSOK/OKCMAR as distributed by MLS GRID
- $299,9994 bd2 ba2k sqft1805 Todd Estate Dr, Chickasha, OK 73018For SaleMLS ID #1195280, Dorothy Stallings, Century 21 Mosley. MLSOK/OKCMAR as distributed by MLS GRID
- $410,7454 bd3 ba2.2k sqft3804 W Hickorystick Dr, Chickasha, OK 73018New ConstructionMLSOK/OKCMAR as distributed by MLS GRID
- $229,9003 bd2 ba1.4k sqft908 Shady Meadow Way, Chickasha, OK 73018New ConstructionMLSOK/OKCMAR as distributed by MLS GRID
- $414,6474 bd3 ba2.4k sqft3812 W Hickorystick Dr, Chickasha, OK 73018New ConstructionMLSOK/OKCMAR as distributed by MLS GRID
- $240,0003 bd2 ba1.9k sqft702 W Country Club Rd, Chickasha, OK 73018For SaleMLS ID #1234410, Neely Delno, Always Real Estate. MLSOK/OKCMAR as distributed by MLS GRID
- $244,9004 bd2 ba1.9k sqft1527 S 5th St, Chickasha, OK 73018For SaleMLS ID #1221591, Rebecca Owens, Downtown Realty Group. MLSOK/OKCMAR as distributed by MLS GRID
- $--3 bd2 ba1.5k sqft632 County Road 1310, Chickasha, OK 73018AuctionAuction.com 2
- $310,0003 bd2 ba1.8k sqft722 County Road 1350, Chickasha, OK 73018For SaleMLS ID #1225709, Shari Brunt, Always Real Estate. MLSOK/OKCMAR as distributed by MLS GRID
- $299,9994 bd2 ba2.4k sqft585 County Road 1310, Chickasha, OK 73018For SaleMLS ID #1221513, Lindsey Bunch, LB Realty Group-MB of Oklahoma. MLSOK/OKCMAR as distributed by MLS GRID
- $289,0003 bd2 ba1.9k sqft1395 Us Highway 62, Chickasha, OK 73018For SaleMLS ID #1226139, Kimberly Green, Countryside Realty. MLSOK/OKCMAR as distributed by MLS GRID
- $242,5003 bd2 ba1.5k sqft924 Hazy Brook Cir, Chickasha, OK 73018New ConstructionMLSOK/OKCMAR as distributed by MLS GRID
- $249,5003 bd2 ba1.5k sqft2814 County Street 2870 St, Chickasha, OK 73018For SaleMLS ID #1234209, Janet Apitsch, McGraw REALTORS (BO). MLSOK/OKCMAR as distributed by MLS GRID
- $190,0003 bd2 ba1.6k sqft149 Orchard Dr, Chickasha, OK 73018For SaleMLS ID #1236379, Rachel Hartless, Keller Williams Realty Elite. MLSOK/OKCMAR as distributed by MLS GRID
- $250,0004 bd2 ba1.8k sqft3015 Brooke Rd, Chickasha, OK 73018For SaleMLS ID #1227562, Brian Jamison, Salt Real Estate Inc. MLSOK/OKCMAR as distributed by MLS GRID
