UNDER CONSTRUCTION- ready end of October! ALMOST 3400 FINISHED SQ FT; finished basement, assigned boat slip #89! The Clayton model by award winning Foundation Homes, a sophisticated and functional craftsman-style home that offers ample space for entertaining. This home features a fully finished lower level with craftsman finishes throughout, creating the perfect environment for family and friends to gather. As you enter from the inviting craftsman-style front porch, you'll be greeted by an open concept family room with soaring cathedral ceilings, and luxury vinyl plank flooring throughout the main floor common areas, a must for the family on the go. The bedrooms have soft, cozy carpet, the perfect contrast for comfortable living. The office can easily be converted to the 4th bedroom (NTC). The well-appointed kitchen showcases craftsman finishes and comes complete with high quality, soft close, white shaker-style cabinets, stainless steel appliances: wall oven, built-in microwave, cooktop range, large under-mount stainless sink, and quartz countertops, making cooking an absolute pleasure. Step outside onto the composite back deck and take in the beautiful views and fresh air. The spacious primary suite offers 2 closets, dual vanities, and a large shower. A separate mudroom and laundry room provide the ideal space for shoes, backpacks, and coats. Hidden along the great room wall, you'll find steps leading to the fully finished walkup basement. This expansive space includes a media room, large bedroom, full bath, huge rec room, and plenty of storage for all your holiday and keepsake boxes. LOCATION! This home is in the gated community of Rockland Creek Estates at the south, public end of Lake Anna and comes with assigned boat slip #89. This home is convenient to St Rt 208, Route 1, I-95, Richmond, Fredericksburg, and Caroline County. Don't miss this chance at a great house in a great neighborhood. Pictures are similar to the home under construction, but not exact. Please see selections in Docs for exact choices.
Sold for $587,200
$587,200
3404 Hidaway Ct, Bumpass, VA 23024
4beds
3,380sqft
Single Family Residence
Built in 2024
1 Acres Lot
$609,300 Zestimate®
$174/sqft
$4,033 Estimated rent
Home value
$609,300
$573,000 - $646,000
$4,033/mo
Zestimate® history
Owner options
List your home for rent
$4,033/mo
Rent Zestimate®
Find your next renter with Zillow Rental Manager. Plus, with online applications, you can quickly screen prospective tenants – for free.
$4,033/mo
Rent Zestimate®
Refinance and save
$3,766/mo
Est. payment
Refinancing to a lower rate could help reduce your monthly payments and save thousands over the life of the loan.
$3,766/mo
Est. payment
Explore your selling options
Work with a Zillow partner agent
Leverage their expertise and Zillow's premium Showcase listings to get your home seen by more buyers.
Get startedList with your own agent
Get your home in front of millions of buyers by listing it on Zillow.
Learn how to do itSell it yourself
Take full control of how buyers see your home on Zillow by listing For Sale by Owner (FSBO).
List your homeWhat's special
Zillow last checked:
Listing updated:
Listed by:
Emily Schroeder 540-288-7005,
MacDoc Property Management, LL
Bought with:
NON MLS USER MLS
NON MLS OFFICE
Source: CVRMLS,MLS#: 2419404 Originating MLS: Central Virginia Regional MLS
Originating MLS: Central Virginia Regional MLSFacts & features
Interior
Bedrooms & bathrooms
- Bedrooms: 4
- Bathrooms: 3
- Full bathrooms: 3
Primary bedroom
- Level: First
- Dimensions: 0 x 0
Bedroom 2
- Level: First
- Dimensions: 0 x 0
Bedroom 3
- Level: First
- Dimensions: 0 x 0
Bedroom 4
- Level: Basement
- Dimensions: 0 x 0
Family room
- Level: First
- Dimensions: 0 x 0
Foyer
- Level: First
- Dimensions: 0 x 0
Other
- Description: Tub & Shower
- Level: Basement
Other
- Description: Tub & Shower
- Level: First
Kitchen
- Level: First
- Dimensions: 0 x 0
Laundry
- Level: First
- Dimensions: 0 x 0
Recreation
- Level: Basement
- Dimensions: 0 x 0
Heating
- Electric, Heat Pump
Cooling
- Central Air
Appliances
- Included: Built-In Oven, Dishwasher, Exhaust Fan, Electric Cooking, Electric Water Heater, Microwave, Refrigerator, Smooth Cooktop
- Laundry: Washer Hookup, Dryer Hookup
Features
- Ceiling Fan(s), Granite Counters, High Ceilings, Kitchen Island, Bath in Primary Bedroom, Pantry, Recessed Lighting, Solid Surface Counters, Walk-In Closet(s)
- Flooring: Ceramic Tile, Partially Carpeted, Vinyl
- Windows: Screens
- Basement: Full,Finished,Walk-Out Access,Sump Pump
- Attic: Access Only
Interior area
- Total interior livable area: 3,380 sqft
- Finished area above ground: 3,380
Property
Parking
- Total spaces: 2
- Parking features: Attached, Covered, Driveway, Garage, Garage Door Opener, Off Street, Paved, Garage Faces Rear, Garage Faces Side
- Attached garage spaces: 2
- Has uncovered spaces: Yes
Features
- Levels: Two,One
- Stories: 2
- Patio & porch: Rear Porch, Front Porch, Deck, Porch
- Exterior features: Deck, Porch, Paved Driveway
- Pool features: None
- Waterfront features: Lake, Water Access
- Body of water: Lake Anna
Lot
- Size: 1 Acres
- Features: Sloped, Wooded
- Topography: Sloping
Details
- Parcel number: 80E389
- Special conditions: Other
Construction
Type & style
- Home type: SingleFamily
- Architectural style: Craftsman,Ranch
- Property subtype: Single Family Residence
Materials
- Drywall, Vinyl Siding, Wood Siding
- Roof: Shingle
Condition
- New Construction,Under Construction
- New construction: Yes
- Year built: 2024
Utilities & green energy
- Sewer: Other, Septic Tank
- Water: Well
Community & HOA
Community
- Features: Boat Facilities, Common Grounds/Area
- Security: Smoke Detector(s)
- Subdivision: None
HOA
- Has HOA: Yes
- Services included: Common Areas
- HOA fee: $260 annually
Location
- Region: Bumpass
Financial & listing details
- Price per square foot: $174/sqft
- Tax assessed value: $40,400
- Annual tax amount: $260
- Date on market: 11/10/2025
- Ownership: Other
- Road surface type: Graded
Price history
| Date | Event | Price |
|---|---|---|
| 11/26/2024 | Sold | $587,200-2.1%$174/sqft |
Source:  CVRMLS #2419404 Report a problem CVRMLS #2419404 Report a problem | ||
| 9/28/2024 | Pending sale | $599,900$177/sqft |
Source:  Bright MLS #VASP2026658 Report a problem Bright MLS #VASP2026658 Report a problem | ||
| 7/23/2024 | Price change | $599,900-4%$177/sqft |
Source: Bright MLS #VASP2026658 Report a problem | ||
| 7/10/2024 | Listed for sale | $624,900+861.4%$185/sqft |
Source: Bright MLS #VASP2026338 Report a problem | ||
| 2/24/2023 | Sold | $65,000-18.6%$19/sqft |
Source: Bright MLS #VASP2014812 Report a problem | ||
| 2/10/2023 | Contingent | $79,900$24/sqft |
Source: Bright MLS #VASP2014812 Report a problem | ||
| 2/4/2023 | Price change | $79,900-5.9%$24/sqft |
Source: Bright MLS #VASP2014812 Report a problem | ||
| 1/30/2023 | Price change | $84,900-5.6%$25/sqft |
Source: Bright MLS #VASP2014812 Report a problem | ||
| 12/31/2022 | Listed for sale | $89,900+236.1%$27/sqft |
Source: Bright MLS #VASP2014812 Report a problem | ||
| 6/17/2014 | Sold | $26,750-17.7%$8/sqft |
Source: Public Record Report a problem | ||
| 11/1/2013 | Listing removed | $32,500$10/sqft |
Source: Coldwell Banker Elite #SP8149807 Report a problem | ||
| 8/3/2013 | Price change | $32,500-6.9%$10/sqft |
Source: Coldwell Banker Elite #SP8149807 Report a problem | ||
| 4/11/2013 | Listed for sale | $34,900+105.3%$10/sqft |
Source: Coldwell Banker Elite #SP8050511 Report a problem | ||
| 4/9/2013 | Sold | $17,000+36%$5/sqft |
Source: Public Record Report a problem | ||
| 2/6/2013 | Price change | $12,500-30.6%$4/sqft |
Source: VAKOS Real Estate #SP7987709 Report a problem | ||
| 1/23/2013 | Price change | $18,000-23.4%$5/sqft |
Source: VAKOS Real Estate #SP7987709 Report a problem | ||
| 1/9/2013 | Listed for sale | $23,500+6.4%$7/sqft |
Source: VAKOS Real Estate #SP7987709 Report a problem | ||
| 11/9/2012 | Sold | $22,089-76.5%$7/sqft |
Source: Public Record Report a problem | ||
| 8/3/2012 | Listing removed | $94,000$28/sqft |
Source: Lee Beaver & Associates Inc. #SP7738983 Report a problem | ||
| 12/10/2011 | Listed for sale | $94,000+4.6%$28/sqft |
Source: Lee Beaver & Associates Inc. #SP7738983 Report a problem | ||
| 7/14/2006 | Sold | $89,900+503.4%$27/sqft |
Source: Public Record Report a problem | ||
| 8/20/2004 | Sold | $14,900$4/sqft |
Source: Public Record Report a problem | ||
Public tax history
| Year | Property taxes | Tax assessment |
|---|---|---|
| 2025 | $3,680 +902.2% | $501,100 +902.2% |
| 2024 | $367 +18.9% | $50,000 +25% |
| 2023 | $309 +4.6% | $40,000 |
| 2022 | $295 -8.9% | $40,000 |
| 2021 | $324 | $40,000 |
| 2020 | $324 -4.5% | $40,000 |
| 2019 | $339 +1.7% | $40,000 |
| 2018 | $333 -2% | $40,000 |
| 2017 | $340 | $40,000 |
| 2016 | -- | $40,000 |
| 2015 | -- | $40,000 |
| 2014 | -- | $40,000 -15.8% |
| 2013 | -- | $47,500 |
Find assessor info on the county website
Neighborhood: 23024
Nearby homes
- $363,0003 bd2 ba1.4k sqft715 Eastham Rd, Bumpass, VA 23024Off Market
- $410,0003 bd3 ba2.1k sqft115 Hopeful Church Ct, Bumpass, VA 23024Sold
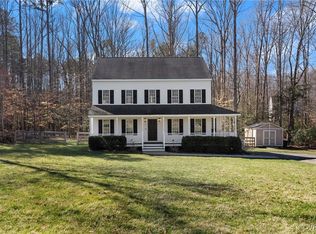
- $183,800-- bd-- ba-- sqft701 State Rte, Bumpass, VA 23024Off Market
- $404,4003 bd2 ba1.6k sqft460 Oak Rd, Bumpass, VA 23024Off Market
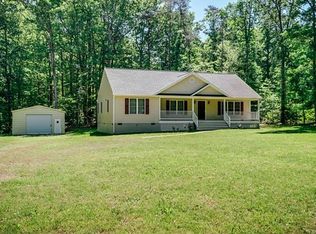
- $392,4003 bd2 ba1.5k sqft442 New South Ridge Rd, Bumpass, VA 23024Off Market
- $505,0004 bd3 ba2.3k sqft296 Robbie Rd, Bumpass, VA 23024Off Market
- $430,5003 bd2 ba1.6k sqft407 Folly Hill Rd, Bumpass, VA 23024Off Market
- $500-- bd-- ba-- sqftMumma Ford Rd, Keymar, MD 21757Off Market
Nearby schools
GreatSchools rating
- 8/10Beaverdam Elementary SchoolGrades: PK-5Distance: 5.9 mi
- 6/10Liberty Middle SchoolGrades: 6-8Distance: 12.8 mi
- 3/10Patrick Henry High SchoolGrades: 9-12Distance: 12.4 mi
Schools provided by the listing agent
- Elementary: Berkley
- Middle: Post Oak
- High: Spotsylvania
Source: CVRMLS. This data may not be complete. We recommend contacting the local school district to confirm school assignments for this home.
Get a cash offer in 3 minutes
Find out how much your home could sell for in as little as 3 minutes with a no-obligation cash offer.
Estimated market value
$609,300
Get a cash offer in 3 minutes
Find out how much your home could sell for in as little as 3 minutes with a no-obligation cash offer.
Estimated market value
$609,300
- Virginia
- Hanover County
- Montpelier
- 23024
- 3404 Hidaway Ct
Nearby cities
Nearby zip codes
Other Montpelier Topics
