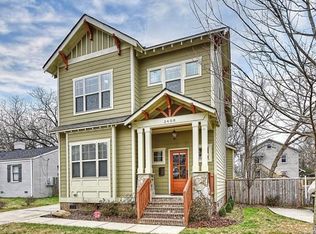
Welcome to 3404 Holt Street, where thoughtful design meets exceptional outdoor living in the heart of NoDa. This four-bedroom, three-and-a-half-bath home offers a functional floor plan with spaces designed for both everyday living, entertaining and plenty of smart storage. The main level features a dedicated office, along with an open-concept kitchen, dining, and living area that creates an easy, connected flow throughout the home. A half bathroom and a convenient laundry room complete the first floor. Upstairs, the spacious primary suite includes a large walk-in closet, an ensuite bathroom, and a private balcony. Two additional bedrooms share a full bathroom, while the fourth bedroom offers its own private ensuite, making it an ideal guest suite. Step outside to a backyard that truly sets this home apart. The backyard has been professionally landscaped with low-maintenance turf and a fantastic outdoor kitchen. The single car garage features epoxy floors and a storage loft. Located just moments from NoDa's popular restaurants, breweries, coffee shops, and entertainment, this home offers the perfect combination of comfort, style, and convenience.
Under contract-show
$950,000
3404 Holt St, Charlotte, NC 28205
4beds
2,336sqft
Single Family Residence
Built in 2011
0.12 Acres Lot
$930,700 Zestimate®
$407/sqft
$-- HOA
What's special
Dedicated officeStorage loftPrivate balconyLow-maintenance turfConvenient laundry roomHalf bathroomLarge walk-in closet
- 34 days
- 674
- 11
Zillow last checked:
Listing updated:
Listed by:
Siobhan Koch sk@frazierkochgroup.com,
Savvy + Co Real Estate,
Rachel Frazier,
Savvy + Co Real Estate
Source: Canopy MLS as distributed by MLS GRID,MLS#: 4408697
Facts & features
Interior
Bedrooms & bathrooms
- Bedrooms: 4
- Bathrooms: 4
- Full bathrooms: 3
- 1/2 bathrooms: 1
Primary bedroom
- Level: Upper
Bedroom s
- Level: Upper
Bedroom s
- Level: Upper
Bedroom s
- Level: Upper
Bathroom half
- Level: Main
Bathroom full
- Level: Upper
Bathroom full
- Level: Upper
Bathroom full
- Level: Upper
Dining area
- Level: Main
Kitchen
- Level: Main
Laundry
- Level: Main
Office
- Level: Main
Heating
- Forced Air
Cooling
- Central Air
Appliances
- Included: Dishwasher
- Laundry: Laundry Room
Features
- Flooring: Carpet, Tile, Wood
- Has basement: No
Interior area
- Total structure area: 2,336
- Total interior livable area: 2,336 sqft
- Finished area above ground: 2,336
- Finished area below ground: 0
Property
Parking
- Total spaces: 1
- Parking features: Driveway, Attached Garage, Garage on Main Level
- Attached garage spaces: 1
- Has uncovered spaces: Yes
Features
- Levels: Two
- Stories: 2
- Patio & porch: Balcony, Front Porch, Rear Porch
Lot
- Size: 0.12 Acres
Details
- Parcel number: 09109317
- Zoning: R-12MF(CD)
- Special conditions: Standard
Construction
Type & style
- Home type: SingleFamily
- Property subtype: Single Family Residence
Materials
- Brick Partial, Fiber Cement
- Foundation: Crawl Space
Condition
- New construction: No
- Year built: 2011
Utilities & green energy
- Sewer: Public Sewer
- Water: City
Community & HOA
Community
- Subdivision: The Arts District
Location
- Region: Charlotte
Financial & listing details
- Price per square foot: $407/sqft
- Tax assessed value: $731,100
- Annual tax amount: $5,781
- Date on market: 8/6/2026
- Cumulative days on market: 33 days
- Listing terms: Cash,Conventional
- Road surface type: Concrete, Paved
Estimated market value
$930,700
$884,000 - $977,000
$3,320/mo
Price history
| Date | Event | Price |
|---|---|---|
| 8/6/2026 | Listed for sale | $950,000+179.4%$407/sqft |
Source:  Canopy MLS as distributed by MLS GRID #4408697 Report a problem Canopy MLS as distributed by MLS GRID #4408697 Report a problem | ||
| 11/26/2013 | Sold | $340,000-1.4%$146/sqft |
Source: Canopy MLS as distributed by MLS GRID #2174696 Report a problem | ||
| 8/19/2013 | Listed for sale | $345,000+13.9%$148/sqft |
Source: RE/MAX EXECUTIVE REALTY #2174696 Report a problem | ||
| 11/29/2011 | Sold | $303,000$130/sqft |
Source: Public Record Report a problem | ||
Public tax history
| Year | Property taxes | Tax assessment |
|---|---|---|
| 2025 | $5,781 +1.6% | $731,100 |
| 2024 | $5,689 +3.4% | $731,100 |
| 2023 | $5,502 +16.7% | $731,100 +53.8% |
| 2022 | $4,714 +0.2% | $475,500 |
| 2021 | $4,703 +0.2% | $475,500 |
| 2020 | $4,696 +0.3% | $475,500 |
| 2019 | $4,680 +26.8% | $475,500 +73.7% |
| 2018 | $3,690 +2.6% | $273,700 |
| 2017 | $3,596 | $273,700 |
| 2016 | $3,596 | $273,700 |
| 2015 | $3,596 -0.3% | $273,700 |
| 2014 | $3,607 | -- |
| 2013 | -- | $276,000 |
Find assessor info on the county website
Monthly payment
Est. payment
Payment breakdown
Explore the cost of this home by adjusting the details. Changes won't be saved.Climate risks
Neighborhood: North Charlotte

Similar homes
- $1,100,0004 bd3 ba2.6k sqft2844 Georgia Ave, Charlotte, NC 28205For Sale
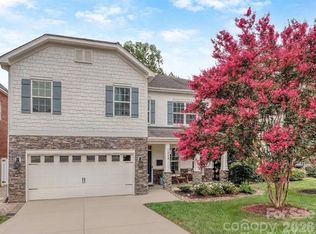
 MLS ID #4413225, Wendy Dickinson, Coldwell Banker Realty. Canopy MLS as distributed by MLS GRID
 - $1,050,0005 bd3 ba2.9k sqft821 Woodside Ave, Charlotte, NC 28205For Sale
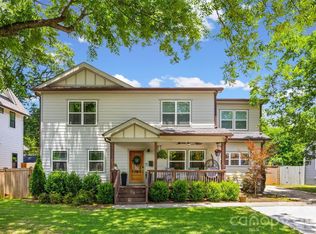 MLS ID #4404260, Jordan Norman, Howard Hanna Allen Tate Rock Hill. Canopy MLS as distributed by MLS GRID
 - $1,095,0005 bd5 ba2.6k sqft3039 Florida Ave, Charlotte, NC 28205For Sale
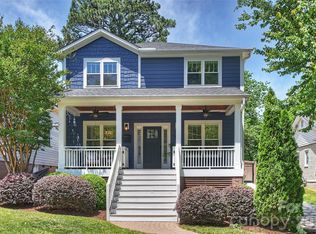 MLS ID #4378723, Jeff King, Savvy + Co Real Estate. Canopy MLS as distributed by MLS GRID
 - $1,050,0003 bd3 ba1.6k sqft2013 Chesterfield Ave, Charlotte, NC 28205For Sale
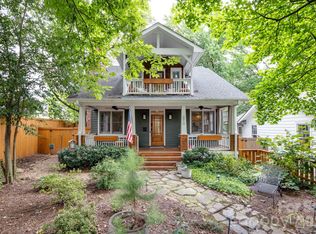 MLS ID #4411248, Don Gomez, C-A-RE Realty. Canopy MLS as distributed by MLS GRID
 - $865,0003 bd4 ba2.4k sqft227 Sylvania Ave, Charlotte, NC 28206For SaleMLS ID #4411430, John Pyle, 226 Properties LLC. Canopy MLS as distributed by MLS GRID
- $1,125,0005 bd4 ba3.2k sqft1617 Hawthorne Ln, Charlotte, NC 28205For SaleMLS ID #4383885, Lauren Farlow, Keller Williams South Park. Canopy MLS as distributed by MLS GRID
- $730,0003 bd3 ba1.7k sqft2800 Georgia Ave, Charlotte, NC 28205For SaleMLS ID #4360228, Jon Debuchananne, Southern Homes of the Carolinas, Inc. Canopy MLS as distributed by MLS GRID
- $849,0004 bd3 ba2.4k sqft812 State St, Charlotte, NC 28208For SaleMLS ID #4412102, Andi Zage, Brandon Lawn Real Estate LLC. Canopy MLS as distributed by MLS GRID
- $999,0004 bd3 ba2.3k sqft1222 Gaston St, Charlotte, NC 28208For SaleMLS ID #4394065, Charlie Zylstra, Ivester Jackson Christie's. Canopy MLS as distributed by MLS GRID
- $1,075,0005 bd5 ba3.4k sqft303 Sylvania Ave, Charlotte, NC 28206For SaleMLS ID #4408762, Lilliah Moseley, Redfin Corporation. Canopy MLS as distributed by MLS GRID
- $925,0004 bd4 ba3k sqft6613 Rocky Falls Rd, Charlotte, NC 28211For SaleMLS ID #4385008, Tania Wahl, White Stag Realty NC LLC. Canopy MLS as distributed by MLS GRID
- $749,9003 bd3 ba2.3k sqft423 Sylvania Ave, Charlotte, NC 28206For SaleMLS ID #4409126, Chris Blackmon, West Maple Realty LLC. Canopy MLS as distributed by MLS GRID
- $849,0004 bd3 ba2.1k sqft4231 Craig Ave, Charlotte, NC 28211For SaleMLS ID #4368270, Jennifer Gibson, Gibson Realty Group, LLC. Canopy MLS as distributed by MLS GRID
- $1,075,0004 bd4 ba3.1k sqft609 Welker St, Charlotte, NC 28204For SaleMLS ID #4365340, Zann Hawkins, Coldwell Banker Realty. Canopy MLS as distributed by MLS GRID
- $865,0004 bd3 ba2k sqft2429 Cassidy Dr, Davidson, NC 28036For SaleMLS ID #4420057, Jen Simmons, Call It Closed International Inc. Canopy MLS as distributed by MLS GRID
- $995,0004 bd4 ba3.4k sqft5141 Berkeley Park Ct, Charlotte, NC 28277For SaleMLS ID #4396509, Billy Caldwell, Premier Sotheby's International Realty. Canopy MLS as distributed by MLS GRID
- $500,0002 bd4 ba1.5k sqft739 Anderson St, Charlotte, NC 28205For SaleMLS ID #4408710, Jenna Bryan, Helen Adams Realty. Canopy MLS as distributed by MLS GRID
- $840,0004 bd4 ba2.8k sqft6784 Lynrose Ct, Charlotte, NC 28226For SaleMLS ID #4392258, Dick Richards, Keller Williams South Park. Canopy MLS as distributed by MLS GRID
- $789,0003 bd4 ba2.3k sqft327 Campus St, Charlotte, NC 28216For SaleMLS ID #4379740, Susan Johnson, Keller Williams Lake Norman. Canopy MLS as distributed by MLS GRID
- $729,0003 bd3 ba1.7k sqft1000 Margaret Brown St, Charlotte, NC 28202For SaleMLS ID #4409234, Zach Scarboro, Real Broker, LLC. Canopy MLS as distributed by MLS GRID
