Skip main navigation
Closed
  • Listed by: RE/MAX EDGE • Vic & Diane Donati • Contact: 314-713-4329
    Bought with: Coldwell Banker Realty - Gundaker
    Price Unknown

    3404 John Lilly St, Saint Charles, MO 63301

    2beds
    1,150sqft
    Single Family Residence
    Built in 2007
    2,613 Square Feet Lot
    $333,600 Zestimate®
    $--/sqft
    $1,950 Estimated rent

    Home value

    $333,600

    $314,000 - $357,000

    $1,950/mo

    Zestimate® history
    Loading
    Loading...

    Owner options

    List your home for rent

    $1,950/mo

    Rent Zestimate®

    Find your next renter with Zillow Rental Manager. Plus, with online applications, you can quickly screen prospective tenants – for free.

    Learn more

    $1,950/mo

    Rent Zestimate®

    Refinance and save

    $900/mo

    Est. payment

    Refinancing to a lower rate could help reduce your monthly payments and save thousands over the life of the loan.

    See today's rates

    $900/mo

    Est. payment

    Explore your selling options

    Work with a Zillow partner agent

    Leverage their expertise and Zillow's premium Showcase listings to get your home seen by more buyers.

    Get started

    List with your own agent

    Get your home in front of millions of buyers by listing it on Zillow.

    Learn how to do it

    Sell it yourself

    Take full control of how buyers see your home on Zillow by listing For Sale by Owner (FSBO).

    List your home

    What's special

    Refinished hardwood flooringSide yardRaised front porchStainless steel appliancesEgress windowRough-in bathCedar closet
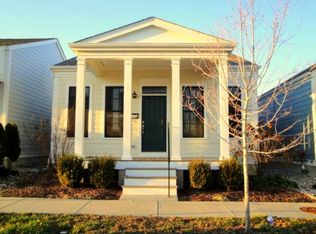
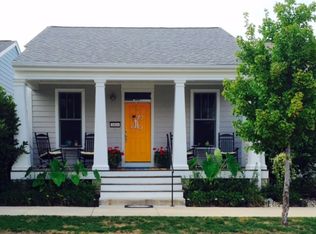
    Welcome to the good life in New Town. This ranch is waiting for you to call home. Raised front porch is a perfect spot to relax & enjoy the neighborhood. If you desire more privacy the side yard is the place to be. The yard is turfed and the patio is covered. The walk from the garage to the home is covered too! Tastefully refinished hardwood flooring, new carpet, entirely painted & 9 foot ceilings throughout. The living room is a great place to enjoy a romantic evening by the fire. Kitchen features 42" maple cabinetry, stainless steel appliances to include smooth top stove, built-in microwave, dishwasher & fridge. Upgraded plantation shutters throughout home add to the elegant feel. Owner's suite has dual closets, private bath with separate tub & shower, plus double bowl vanity. Main floor laundry room, with washer/dryer to stay, is conveniently located between the bedrooms. Open stairwell leads down to the lower level with cedar closet, rough-in bath and egress window. Great for future finishing. New water heater and home warranty until March of 2028 provide piece of mind. 4' added to the oversized garage...great space for your golf cart. Enjoy the New Town style of living with all the shopping, restaurants, parks, lakes, water activities, pools, concerts and all the social clubs. This isn't just a home it's a community. Are you ready for New Town?

    Zillow last checked:

    Listing updated:

    Listed by:

    Vic & Diane Donati 314-713-4329,

    RE/MAX EDGE,

    Diane & Vic Donati 314-713-4326,

    RE/MAX EDGE

    Bought with:

    Brenda K Souter, 2019007699

    Coldwell Banker Realty - Gundaker

    Source: MARIS,MLS#: 25068532MLS LogoOriginating MLS: St. Charles County Association of REALTORS

    Facts & features

    Interior

    Bedrooms & bathrooms
    • Bedrooms: 2
    • Bathrooms: 2
    • Full bathrooms: 2
    • Main level bathrooms: 2
    • Main level bedrooms: 2
    Primary bedroom
    • Features: Floor Covering: Carpeting, Wall Covering: Some
    • Level: Main
    • Area: 195
    • Dimensions: 15x13
    Bedroom
    • Features: Floor Covering: Carpeting, Wall Covering: Some
    • Level: Main
    • Area: 150
    • Dimensions: 15x10
    Breakfast room
    • Features: Floor Covering: Wood, Wall Covering: None
    • Level: Main
    • Area: 104
    • Dimensions: 13x8
    Kitchen
    • Features: Floor Covering: Wood, Wall Covering: Some
    • Level: Main
    • Area: 143
    • Dimensions: 13x11
    Laundry
    • Features: Floor Covering: Vinyl, Wall Covering: None
    • Level: Main
    • Area: 36
    • Dimensions: 6x6
    Living room
    • Features: Floor Covering: Wood, Wall Covering: Some
    • Level: Main
    • Area: 195
    • Dimensions: 15x13
    Heating
    • Forced Air, Natural Gas
    Cooling
    • Central Air, Electric
    Appliances
    • Included: Dishwasher, Disposal, Microwave, Electric Range, Electric Oven, Gas Water Heater
    • Laundry: Main Level
    Features
    • Dining/Living Room Combo, High Ceilings, Breakfast Room, Pantry, Double Vanity, Tub
    • Flooring: Carpet, Hardwood
    • Doors: Panel Door(s)
    • Windows: Window Treatments, Insulated Windows
    • Basement: Full,Concrete,Sump Pump,Unfinished
    • Number of fireplaces: 1
    • Fireplace features: Living Room
    Interior area
    • Total structure area: 1,150
    • Total interior livable area: 1,150 sqft
    • Finished area above ground: 1,150

    Property

    Parking
    • Total spaces: 2
    • Parking features: Detached
    • Garage spaces: 2
    Features
    • Levels: One
    • Patio & porch: Covered, Deck
    • Exterior features: Private Yard
    • Waterfront features: Lake
    Lot
    • Size: 2,613 Square Feet
    • Dimensions: 30 x 95
    • Features: Level
    Details
    • Parcel number: 5116CA207003311.0000000
    • Special conditions: Standard

    Construction

    Type & style
    • Home type: SingleFamily
    • Architectural style: Traditional,Ranch
    • Property subtype: Single Family Residence
    Materials
    • Fiber Cement
    • Foundation: Concrete Perimeter
    Condition
    • Year built: 2007
    Details
    • Builder name: Whittaker
    • Warranty included: Yes

    Utilities & green energy

    • Electric: Ameren
    • Sewer: Public Sewer
    • Water: Public
    • Utilities for property: Underground Utilities, Natural Gas Available

    Community & HOA

    Community
    • Features: Fishing, Lake, Playground, Pool, Sidewalks, Street Lights
    • Security: Smoke Detector(s)
    • Subdivision: New Town
    HOA
    • Has HOA: Yes
    • Amenities included: Association Management, Beach Access, Common Ground, Lake, Playground, Pool
    • Services included: Other
    • HOA fee: $900 annually
    • HOA name: New Town
    Location
    • Region: Saint Charles

    Financial & listing details

    • Tax assessed value: $278,296
    • Annual tax amount: $3,220
    • Date on market: 10/15/2025
    • Cumulative days on market: 1 day
    • Listing terms: Cash,Conventional,FHA,VA Loan
    • Ownership: Private
    • Road surface type: Aggregate

    Price history

    DateEventPrice
    12/15/2025Sold--
    Source: MARIS #25068532 Report a problem
    10/17/2025Pending sale$325,000$283/sqft
    Source: MARIS #25068532 Report a problem
    10/15/2025Listed for sale$325,000+8.4%$283/sqft
    Source: MARIS #25068532 Report a problem
    3/27/2025Sold--
    Source: MARIS #25004023 Report a problem
    1/25/2025Pending sale$299,900$261/sqft
    Source: MARIS #25004023 Report a problem
    1/25/2025Listed for sale$299,900+57.9%$261/sqft
    Source: MARIS #25004023 Report a problem
    10/10/2013Sold--
    Source: Public Record Report a problem
    7/30/2013Listed for sale$189,900$165/sqft
    Source: RE/MAX STARS #13042728 Report a problem

    Public tax history

    YearProperty taxesTax assessment
    2025$3,458 +7.4%$52,876 +10.5%
    2024$3,220 -16.9%$47,867
    2023$3,875 +7.3%$47,867 +13%
    2022$3,613 $42,374
    2021-- $42,374 +10.9%
    2020-- $38,210
    2019$2,708 $38,210 +11.1%
    2018$2,708 -7.4%$34,403
    2017$2,925 +8%$34,403 +0.8%
    2016$2,708 -9.3%$34,126
    2015$2,984 -4.5%$34,126 -3.7%
    2014$3,125 $35,424
    2013-- $35,424 -10%
    2012-- $39,360 -3.2%
    2011-- $40,660
    2010-- $40,660 +289.1%
    2009-- $10,450
    2008-- $10,450
    2007-- --
    Find assessor info on the county website

    Neighborhood: 63301

    Nearby schools

    GreatSchools rating
    Schools provided by the listing agent
    • Elementary: Discovery/Orchard Farm
    • Middle: Orchard Farm Middle
    • High: Orchard Farm Sr. High

    Source: MARIS. This data may not be complete. We recommend contacting the local school district to confirm school assignments for this home.

    Get a cash offer in 3 minutes
    Find out how much your home could sell for in as little as 3 minutes with a no-obligation cash offer.
    Estimated market value
    $333,600
    Get a cash offer in 3 minutes
    Find out how much your home could sell for in as little as 3 minutes with a no-obligation cash offer.
    Estimated market value
    $333,600