Skip main navigation
Off market
  • $259,900

    3404 Kenesaw Dr, Lexington, KY 40515

    3beds
    1,186sqft
    SingleFamily
    Built in 1985
    6,211 Square Feet Lot
    $259,900 Zestimate®
    $219/sqft
    $1,832 Estimated rent

    Home value

    $259,900

    $247,000 - $273,000

    $1,832/mo

    Zestimate® history
    Loading
    Loading...

    Owner options

    List your home for rent

    $1,832/mo

    Rent Zestimate®

    Find your next renter with Zillow Rental Manager. Plus, with online applications, you can quickly screen prospective tenants – for free.

    Learn more

    $1,832/mo

    Rent Zestimate®

    Refinance and save

    $1,612/mo

    Est. payment

    Refinancing to a lower rate could help reduce your monthly payments and save thousands over the life of the loan.

    See today's rates

    $1,612/mo

    Est. payment

    Explore your selling options

    Work with a Zillow partner agent

    Leverage their expertise and Zillow's premium Showcase listings to get your home seen by more buyers.

    Get started

    List with your own agent

    Get your home in front of millions of buyers by listing it on Zillow.

    Learn how to do it

    Sell it yourself

    Take full control of how buyers see your home on Zillow by listing For Sale by Owner (FSBO).

    List your home

    What's special

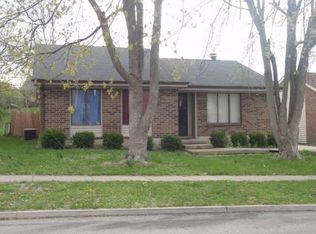
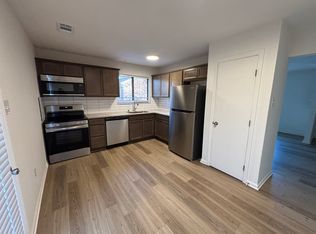
    Extensive renovations just completed by the owner on this updated move-in ready ranch style home. The seller is an architect & contractor licensed in several states with over 4 decades of experience and multiple design awards. The spacious great room of this home has vaulted ceilings and gorgeous new vinyl plank flooring. All inside doors & frames have been replaced. The kitchen has beautiful refurbished kitchen cabinets, new paint, flooring, plumbing, wiring & stainless steel appliances. The master bedroom features a cool arched doorway, new carpet, paint, vanity, mirror, LED lighting, tile flooring & 2 closets. There are 2 additional bedrooms and a full bathroom with new vanity, mirror, LED lighting & tile flooring. You'll enjoy relaxing or entertaining on the covered patio and large fenced yard! New outside paint, shingles, sidewalk, heat pump, etc..., too many updates to list here! Please check attachments under other for the complete list. Hurry to schedule your showing today!

    This property is off market, which means it's not currently listed for sale or rent on Zillow. This may be different from what's available on other websites or public sources.

    Facts & features

    Interior

    Bedrooms & bathrooms
    • Bedrooms: 3
    • Bathrooms: 1
    • Full bathrooms: 1
    Heating
    • Heat pump, Electric
    Cooling
    • Central
    Appliances
    • Included: Dishwasher, Garbage disposal, Microwave, Range / Oven
    Features
    • Washer-Dryer Hook-up, Specialty Ceilings
    • Flooring: Tile, Other, Carpet
    • Basement: None
    • Attic: Access Only
    Interior area
    • Total interior livable area: 1,186 sqft

    Property

    Parking
    • Parking features: Carport, Garage - Attached
    Features
    • Exterior features: Stone
    Lot
    • Size: 6,211 Square Feet
    Details
    • Parcel number: 20028750

    Construction

    Type & style
    • Home type: SingleFamily
    Materials
    • Frame
    • Roof: Composition
    Condition
    • Year built: 1985

    Utilities & green energy

    • Sewer: Public Sewer

    Community & HOA

    Location
    • Region: Lexington

    Financial & listing details

    • Price per square foot: $219/sqft
    • Tax assessed value: $158,600
    • Annual tax amount: $1,961

    Price history

    DateEventPrice
    11/24/2020Sold$142,500$120/sqft
    Source: Public Record Report a problem
    11/21/2018Sold$142,500-1.7%$120/sqft
    Source: Imagine MLS #1824427 Report a problem
    10/29/2018Pending sale$144,900$122/sqft
    Source: The Agency #1824427 Report a problem
    10/26/2018Price change$144,900+7.7%$122/sqft
    Source: The Agency #1824427 Report a problem
    8/15/2018Price change$134,500+18%$113/sqft
    Source: RE/MAX Creative Realty #1816301 Report a problem
    7/23/2018Price change$114,000+4.6%$96/sqft
    Source: RE/MAX Creative Realty #1816301 Report a problem
    7/10/2018Listed for sale$109,000+21.1%$92/sqft
    Source: Owner Report a problem
    11/22/2002Sold$90,000+16.1%$76/sqft
    Source: Imagine MLS #210385 Report a problem
    11/16/1998Sold$77,500$65/sqft
    Source: Imagine MLS #9808820 Report a problem

    Public tax history

    YearProperty taxesTax assessment
    2024$1,961 $158,600
    2023$1,961 -3.2%$158,600
    2022$2,026 $158,600
    2021$2,026 +11.3%$158,600 +11.3%
    2020$1,820 $142,500
    2019$1,820 +35.6%$142,500 +35.6%
    2018$1,343 +4.9%$105,100
    2017$1,279 +8.8%$105,100
    2015$1,176 $105,100
    2014$1,176 $105,100 +0%
    2012$1,176 $105,090
    2011-- --
    2010-- --
    2009-- --
    2008-- $105,100
    2006-- --
    2005-- --
    2004-- --
    Find assessor info on the county website

    Neighborhood: 40515

    Nearby schools

    GreatSchools rating
    Schools provided by the listing agent
    • Elementary: Squires
    • Middle: Tates Creek
    • High: Tates Creek
    • District: Fayette County

    Source: The MLS. This data may not be complete. We recommend contacting the local school district to confirm school assignments for this home.

    Get pre-qualified for a loan
    At Zillow Home Loans, we can pre-qualify you in as little as 5 minutes with no impact to your credit score.

    An equal housing lender. NMLS #10287.

    Sell for more on Zillow
    Get a Zillow Showcase℠ listing at no additional cost and you could sell for .
    $259,900
    2% more
    +$5,198
    With Zillow Showcase(estimated)
    $265,098