Skip main navigation
Off market
  • $155,300

    3404 Kensington Ave, Evansville, IN 47710

    3beds
    875sqft
    SingleFamily
    Built in 1952
    8,712 Square Feet Lot
    $155,300 Zestimate®
    $177/sqft
    $1,169 Estimated rent

    Home value

    $155,300

    $143,000 - $166,000

    $1,169/mo

    Zestimate® history
    Loading
    Loading...

    Owner options

    List your home for rent

    $1,169/mo

    Rent Zestimate®

    Find your next renter with Zillow Rental Manager. Plus, with online applications, you can quickly screen prospective tenants – for free.

    Learn more

    $1,169/mo

    Rent Zestimate®

    Refinance and save

    $974/mo

    Est. payment

    Refinancing to a lower rate could help reduce your monthly payments and save thousands over the life of the loan.

    See today's rates

    $974/mo

    Est. payment

    Explore your selling options

    Work with a Zillow partner agent

    Leverage their expertise and Zillow's premium Showcase listings to get your home seen by more buyers.

    Get started

    List with your own agent

    Get your home in front of millions of buyers by listing it on Zillow.

    Learn how to do it

    Sell it yourself

    Take full control of how buyers see your home on Zillow by listing For Sale by Owner (FSBO).

    List your home

    What's special

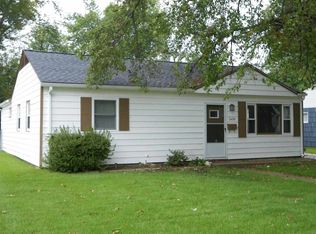
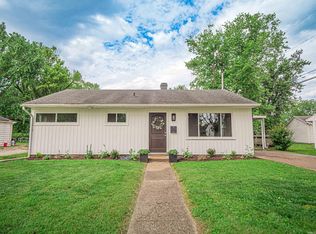
    This darling 3 bedroom home is in immaculate condition ready to move in with fresh neutral paint and all new flooring (carpet and vinyl). The bathroom has been tastefully done with new light fixtures, new plumbing fixtures, counter top, nice vanity with lots of drawers, new shower, and beautiful vinyl flooring. The kitchen is accented with new refinished cabinets and updated hardware, neutral solid counter tops, new flooring, new light fixtures and a brand new electric range along with a newer refrigerator. Seller purchased and having installed brand new washer/dryer as well as a partial privacy fence in 2016. Brand new neutral carpet throughout as well as newer replacement windows installed 2011, and the newer HVAC was installed 2013. In 2017 had new metal roof installed on house and garage. This home is a must see.

    This property is not currently displayed as for sale or rent on Zillow. This may be different from what's on other websites or public sources.
    Facts & features

    Interior

    Bedrooms & bathrooms
    • Bedrooms: 3
    • Bathrooms: 1
    • Full bathrooms: 1
    • Main level bathrooms: 1
    Heating
    • Forced air, Electric, Gas
    Cooling
    • Central
    Appliances
    • Included: Dishwasher, Dryer, Microwave, Range / Oven, Refrigerator, Washer
    • Laundry: Main Level
    Features
    • Laminate Counters
    • Flooring: Carpet, Linoleum / Vinyl
    • Basement: None
    Interior area
    • Total interior livable area: 875 sqft
    • Finished area below ground: 0

    Property

    Parking
    • Total spaces: 1
    • Parking features: Garage - Detached
    Features
    • Fencing: Chain Link
    Lot
    • Size: 8,712 Square Feet
    • Topography: Level
    Details
    • Parcel number: 820607034125004020

    Construction

    Type & style
    • Home type: SingleFamily
    • Architectural style: Ranch, One Story
    Materials
    • Frame
    • Roof: Metal
    Condition
    • Year built: 1952

    Utilities & green energy

    • Gas: Gas
    • Sewer: Public Sewer
    • Water: Public

    Community & HOA

    Community
    • Security: Security System
    Location
    • Region: Evansville

    Financial & listing details

    • Price per square foot: $177/sqft
    • Tax assessed value: $130,400
    • Annual tax amount: $1,086

    Price history

    DateEventPrice
    12/17/2019Sold$88,000-2.2%$101/sqft
    Source: Agent Provided Report a problem
    10/25/2019Price change$90,000-5.2%$103/sqft
    Source: KEY ASSOCIATES OF SANTA CLAUS #201939783 Report a problem
    10/11/2019Price change$94,900-5%$108/sqft
    Source: KEY ASSOCIATES OF SANTA CLAUS #201939783 Report a problem
    9/2/2019Listed for sale$99,900+28.1%$114/sqft
    Source: Owner Report a problem
    12/30/2016Sold$78,000-7.1%$89/sqft
    Source: Agent Provided Report a problem
    10/19/2016Price change$84,000+5%$96/sqft
    Source: F.C. Tucker Emge REALTORS #201634792 Report a problem
    8/8/2016Price change$80,000-4.8%$91/sqft
    Source: F.C. Tucker Emge REALTORS #201634792 Report a problem
    7/26/2016Listed for sale$84,000+47.6%$96/sqft
    Source: FC TUCKER EMGE REALTORS #201634792 Report a problem
    5/5/2011Sold$56,900-5%$65/sqft
    Source: Agent Provided Report a problem
    12/5/2010Price change$59,900-4.8%$68/sqft
    Source: Coldwell Banker Realty Group #175675 Report a problem
    6/25/2010Listed for sale$62,900-5.1%$72/sqft
    Source: Coldwell Banker Realty Group #175675 Report a problem
    11/3/2009Listing removed$66,250$76/sqft
    Source: Prudential Real Estate #163168 Report a problem
    3/7/2009Listed for sale$66,250-5.2%$76/sqft
    Source: Prudential Real Estate #163168 Report a problem
    1/20/2009Listing removed$69,900$80/sqft
    Source: Coldwell Banker** #158079 Report a problem
    10/23/2008Price change$69,900+1.3%$80/sqft
    Source: Coldwell Banker** #158079 Report a problem
    10/9/2008Price change$69,000-5.5%$79/sqft
    Source: Coldwell Banker** #158079 Report a problem
    7/17/2008Listed for sale$73,000$83/sqft
    Source: Coldwell Banker** #158079 Report a problem

    Public tax history

    YearProperty taxesTax assessment
    2025$1,086 -3.4%$130,400 +26.4%
    2024$1,124 +52.3%$103,200 -3%
    2023$738 +30%$106,400 +28.2%
    2022$568 +3.8%$83,000 +15.9%
    2021$547 +1.1%$71,600
    2020$541 +2.2%$71,600
    2019$529 +2.1%$71,600
    2018$518 +54.1%$71,600 +0.8%
    2017$336 $71,000 +77.9%
    2016$336 +3.8%$39,900 +2.3%
    2014$324 0%$39,000 -0.5%
    2013$324 +45.1%$39,200 +1.3%
    2012$223 -17.4%$38,700 -0.3%
    2011$270 -65.6%$38,800
    2010$785 +1.2%$38,800 -45.8%
    2009$776 $71,600 +4.1%
    2008-- $68,800 +4.9%
    2007-- $65,600
    2006-- --
    2003-- $18,100
    2001-- $18,100
    Find assessor info on the county website

    Neighborhood: Country Club Manor

    Nearby schools

    GreatSchools rating
    Schools provided by the listing agent
    • Elementary: Stringtown
    • Middle: Thompkins
    • High: Central
    • District: Evansville-Vanderburgh School Corp.

    Source: The MLS. This data may not be complete. We recommend contacting the local school district to confirm school assignments for this home.

    Get pre-qualified for a loan
    At Zillow Home Loans, we can pre-qualify you in as little as 5 minutes with no impact to your credit score.

    An equal housing lender. NMLS #10287.

    Sell for more on Zillow
    Get a Zillow Showcase℠ listing at no additional cost and you could sell for .
    $155,300
    2% more
    +$3,106
    With Zillow Showcase(estimated)
    $158,406
