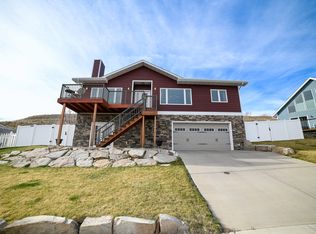
Custom Built Mountain View Home. Built in 2019 the builder combined all the amenities one would wish for in a home with thoughtful design, abundant natural light and open-concept living combining comfort and style. Views of the Highwood mountains from the wall of windows. Cozy gas fireplace creates a warm focal point. Open gourmet kitchen includes double ovens, gas range top a walk in pantry and beverage fridge. Granite counter tops with an abundance of cabinetry and counter space. The primary suite with a large walk in closet offers an en suite bath with a soaking tub, separate shower and double vanities for a spa-like retreat. Day light lower level is an entertainer's delight with and over head door that opens up to a spacious patio for those large game night get togethers. In floor heating in ll. Two additional bedrooms, an office or work out room and a full bathroom completes the fully finished lower level. Main level laundry. Attached garage also has in floor heat. RV Parking.
Closed
Price Unknown
3404 Kingwood Dr, Great Falls, MT 59404
4beds
3,172sqft
Single Family Residence
Built in 2019
9,147 Square Feet Lot
$653,900 Zestimate®
$--/sqft
$3,640 Estimated rent
Home value
$653,900
$562,000 - $759,000
$3,640/mo
Zestimate® history
Owner options
List your home for rent
$3,640/mo
Rent Zestimate®
Find your next renter with Zillow Rental Manager. Plus, with online applications, you can quickly screen prospective tenants – for free.
$3,640/mo
Rent Zestimate®
Refinance and save
Refinancing to a lower rate could help reduce your monthly payments and save thousands over the life of the loan.
Explore your selling options
Work with a Zillow partner agent
Leverage their expertise and Zillow's premium Showcase listings to get your home seen by more buyers.
Get startedList with your own agent
Get your home in front of millions of buyers by listing it on Zillow.
Learn how to do itSell it yourself
Take full control of how buyers see your home on Zillow by listing For Sale by Owner (FSBO).
List your homeWhat's special
Separate showerMain level laundryGas range topAbundant natural lightBeverage fridgeOpen-concept livingRv parking
Zillow last checked:
Listing updated:
Listed by:
Shannon McDonald 406-453-2454,
Montana Realty
Bought with:
Kelli MacDonald, RRE-RBS-LIC-88212
Dascoulias Realty Group
Source: MRMLS,MLS#: 30062140
Facts & features
Interior
Bedrooms & bathrooms
- Bedrooms: 4
- Bathrooms: 3
- Full bathrooms: 3
Heating
- Forced Air, Gas, Radiant Floor
Cooling
- Central Air
Appliances
- Included: Dryer, Dishwasher, Microwave, Range, Refrigerator, Washer
- Laundry: Washer Hookup
Features
- Main Level Primary, Open Floorplan, Walk-In Closet(s)
- Basement: Full,Finished,Walk-Out Access
- Number of fireplaces: 1
Interior area
- Total interior livable area: 3,172 sqft
- Finished area below ground: 1,600
Property
Parking
- Total spaces: 2
- Parking features: Additional Parking, Heated Garage
- Attached garage spaces: 2
Features
- Patio & porch: Deck
- Exterior features: See Remarks
- Has view: Yes
- View description: Mountain(s)
Lot
- Size: 9,147 Square Feet
Details
- Parcel number: 02301522305020000
- Special conditions: Standard
Construction
Type & style
- Home type: SingleFamily
- Architectural style: Modern
- Property subtype: Single Family Residence
Materials
- Masonite, Metal Siding
- Foundation: Slab
- Roof: Composition
Condition
- New construction: No
- Year built: 2019
Utilities & green energy
- Sewer: Public Sewer
- Water: Public
- Utilities for property: Electricity Connected, Natural Gas Connected
Community & HOA
HOA
- Has HOA: No
Location
- Region: Great Falls
Financial & listing details
- Tax assessed value: $660,048
- Annual tax amount: $4,627
- Date on market: 12/16/2025
- Listing agreement: Exclusive Right To Sell
- Listing terms: Cash,Conventional,FHA,VA Loan
- Road surface type: Asphalt
Price history
| Date | Event | Price |
|---|---|---|
| 3/18/2026 | Sold | -- |
Source:  MRMLS #30062140 Report a problem MRMLS #30062140 Report a problem | ||
| 12/16/2025 | Listed for sale | $654,500$206/sqft |
Source: MRMLS #30062140 Report a problem | ||
Public tax history
| Year | Property taxes | Tax assessment |
|---|---|---|
| 2025 | $4,349 -6.2% | $627,700 +26.2% |
| 2024 | $4,634 -1.8% | $497,500 |
| 2023 | $4,717 +36.8% | $497,500 +47.3% |
| 2022 | $3,449 -3.4% | $337,700 |
| 2021 | $3,571 +136.8% | $337,700 +136.9% |
| 2020 | $1,508 +201.1% | $142,558 +188.7% |
| 2019 | $501 -21.8% | $49,378 +1.9% |
| 2018 | $640 +5% | $48,461 |
| 2017 | $610 -47.8% | $48,461 -1% |
| 2016 | $1,168 +148.2% | $48,961 |
| 2015 | $471 +2.8% | $48,961 +157.2% |
| 2014 | $458 +36.4% | $19,037 -2.1% |
| 2013 | $336 -1.1% | $19,450 -2% |
| 2012 | $340 | $19,857 |
Find assessor info on the county website
Neighborhood: 59404
Nearby homes
- $499,8004 bd3 ba2k sqft3400 Kingwood Dr, Great Falls, MT 59404Off Market

- $463,7003 bd2 ba2.2k sqft2112 Poplar Dr, Great Falls, MT 59404Off Market

- $--4 bd3 ba2.9k sqft2108 Poplar Dr, Great Falls, MT 59404Sold
- $538,9005 bd3 ba1.4k sqft3405 Kingwood Dr, Great Falls, MT 59404Off Market
- $---- sqft2104 Poplar Dr, Great Falls, MT 59404Off Market
- $561,9004 bd2 ba1.7k sqft3304 Kingwood Dr, Great Falls, MT 59404Off Market
- $573,1003 bd3 ba2.4k sqft2100 Poplar Dr, Great Falls, MT 59404Off Market
- $--4 bd3 ba2.3k sqft3404 Jasper Rd, Great Falls, MT 59404Sold
Nearby schools
GreatSchools rating
- 9/10Meadow Lark SchoolGrades: PK-6Distance: 1.2 mi
- 6/10North Middle SchoolGrades: 7-8Distance: 4.7 mi
- 5/10C M Russell High SchoolGrades: 9-12Distance: 3.6 mi
Sell for more on Zillow
Get a Zillow Showcase℠ listing at no additional cost and you could sell for .
$653,900
2% more
+$13,078
With Zillow Showcase(estimated)
$666,978
- Montana
- Cascade County
- Great Falls
- 59404
- 3404 Kingwood Dr
Nearby cities
Nearby neighborhoods
Nearby zip codes
Other Great Falls Topics
