Welcome to a charming, meticulously maintained one owner home situated on a quiet cul-de-sac in the established neighborhood of Lancaster Woods. As you enter, the soaring ceilings and open floor plan create an inviting atmosphere filled with natural light. The galley kitchen is perfect for entertaining, featuring modern appliances such as a double oven and gas cooktop. Fresh neutral paint throughout the foyer, living, dining, kitchen, and hallway (2024) create a welcoming canvas for your personal touch. The home offers three bedrooms, including a primary suite complete with an oversized en-suite bath and walk-in closet. Water heater new (2020). Furnace AC coil replaced 12/2018. Roof new approx 7 years ago and New hardie siding approx 5 years ago. Enjoy the convenient location close to shopping and dining in this highly sought-after neighborhood. Make this move-in-ready home your own and start creating memories of a lifetime! Call your favorite realtor fast to see this great home on a half acre lot (0.541AC adj).
Sold for $294,500
$294,500
3404 Lancaster Drive, New Albany, IN 47150
3beds
1,756sqft
Single Family Residence
Built in 1988
0.5 Acres Lot
$321,300 Zestimate®
$168/sqft
$2,078 Estimated rent
Home value
$321,300
$305,000 - $337,000
$2,078/mo
Zestimate® history
Owner options
List your home for rent
$2,078/mo
Rent Zestimate®
Find your next renter with Zillow Rental Manager. Plus, with online applications, you can quickly screen prospective tenants – for free.
$2,078/mo
Rent Zestimate®
Refinance and save
$1,879/mo
Est. payment
Refinancing to a lower rate could help reduce your monthly payments and save thousands over the life of the loan.
$1,879/mo
Est. payment
Explore your selling options
Work with a Zillow partner agent
Leverage their expertise and Zillow's premium Showcase listings to get your home seen by more buyers.
Get startedList with your own agent
Get your home in front of millions of buyers by listing it on Zillow.
Learn how to do itSell it yourself
Take full control of how buyers see your home on Zillow by listing For Sale by Owner (FSBO).
List your homeWhat's special
Modern appliancesFurnace ac coilPrimary suiteNatural lightHalf acre lotGalley kitchenClose to shopping
Zillow last checked:
Listing updated:
Listed by:
Janet Dale Himmelheber,
Semonin REALTORS
Bought with:
Aquia Ware, RB22002338
Keller Williams Louisville
Source: SIRA,MLS#: 202407034 Originating MLS: Southern Indiana REALTORS Association
Originating MLS: Southern Indiana REALTORS AssociationFacts & features
Interior
Bedrooms & bathrooms
- Bedrooms: 3
- Bathrooms: 2
- Full bathrooms: 2
Primary bedroom
- Description: Vaulted ceiling, large en-suite,Flooring: Carpet
- Level: First
- Dimensions: 16 x 13.9
Bedroom
- Description: Spacious with vaulted ceiling,Flooring: Carpet
- Level: First
- Dimensions: 13 x 13.4
Bedroom
- Description: Perfect office space/guest room,Flooring: Carpet
- Level: First
- Dimensions: 12.8 x 8.9
Dining room
- Description: Opens to back deck,Flooring: Laminate
- Level: First
- Dimensions: 9.4 x 18.3
Other
- Description: See floor plan, sep shower,Flooring: Laminate
- Level: First
- Dimensions: 11.8 x 9.3
Other
- Description: Shower/tub combo,Flooring: Laminate
- Level: First
- Dimensions: 6.3 x 7.4
Kitchen
- Description: Fantastic appliance suite included,Flooring: Laminate
- Level: First
- Dimensions: 12.6 x 13.4
Living room
- Description: Cathedral ceilings, fireplace,Flooring: Laminate
- Level: First
- Dimensions: 28.8 x 14.11
Other
- Description: Foyer with coat closet,Flooring: Laminate
- Level: First
- Dimensions: 12.3 x 5.3
Other
- Description: Laundry room, Access door to 2 car garage,Flooring: Laminate
- Level: First
- Dimensions: 6.8 x 8.2
Other
- Description: MBR closet - room for days,Flooring: Carpet
- Level: First
- Dimensions: 7.3 x 8.11
Heating
- Forced Air
Cooling
- Central Air
Appliances
- Included: Dishwasher, Microwave, Oven, Range, Refrigerator
- Laundry: Main Level, Laundry Room
Features
- Breakfast Bar, Ceiling Fan(s), Separate/Formal Dining Room, Entrance Foyer, Garden Tub/Roman Tub, Bath in Primary Bedroom, Main Level Primary, Open Floorplan, Storage, Separate Shower, Utility Room, Vaulted Ceiling(s), Natural Woodwork, Walk-In Closet(s)
- Windows: Blinds, Thermal Windows
- Basement: Partial,Unfinished,Sump Pump
- Number of fireplaces: 1
- Fireplace features: Insert, Gas
Interior area
- Total structure area: 1,756
- Total interior livable area: 1,756 sqft
- Finished area above ground: 1,756
- Finished area below ground: 0
Property
Parking
- Total spaces: 2
- Parking features: Attached, Garage, Garage Faces Rear, Garage Door Opener
- Attached garage spaces: 2
- Has uncovered spaces: Yes
- Details: Off Street
Features
- Levels: One
- Stories: 1
- Patio & porch: Covered, Deck, Porch
- Exterior features: Deck, Landscaping, Paved Driveway, Porch
- Has view: Yes
- View description: Park/Greenbelt
Lot
- Size: 0.5 Acres
- Dimensions: 88 x 268
- Features: Cul-De-Sac, Dead End, Garden, Wooded
Details
- Additional structures: Garage(s)
- Parcel number: 220502200824000008
- Zoning: Residential
- Zoning description: Residential
- Special conditions: Estate
Construction
Type & style
- Home type: SingleFamily
- Architectural style: One Story
- Property subtype: Single Family Residence
Materials
- Brick, Hardboard, Frame
- Foundation: Poured
- Roof: Shingle
Condition
- New construction: No
- Year built: 1988
Utilities & green energy
- Sewer: Public Sewer
- Water: Connected, Public
Community & HOA
Community
- Subdivision: Lancaster Woods
HOA
- Has HOA: No
Location
- Region: New Albany
Financial & listing details
- Price per square foot: $168/sqft
- Tax assessed value: $230,400
- Annual tax amount: $2,045
- Date on market: 4/10/2024
- Cumulative days on market: 30 days
- Listing terms: Conventional
- Road surface type: Paved
Price history
| Date | Event | Price |
|---|---|---|
| 5/10/2024 | Sold | $294,500+2.3%$168/sqft |
Source:  SIRA #202407034 Report a problem SIRA #202407034 Report a problem | ||
| 4/13/2024 | Pending sale | $288,000$164/sqft |
Source: SIRA #202407034 Report a problem | ||
| 4/10/2024 | Listed for sale | $288,000$164/sqft |
Source: SIRA #202407034 Report a problem | ||
Public tax history
| Year | Property taxes | Tax assessment |
|---|---|---|
| 2025 | $1,956 -4.3% | $230,400 +24.5% |
| 2024 | $2,045 -1.5% | $185,000 -4% |
| 2023 | $2,076 +6.7% | $192,800 -1% |
| 2022 | $1,947 +1% | $194,700 +7.5% |
| 2021 | $1,927 -0.1% | $181,200 +1.2% |
| 2020 | $1,928 -1.9% | $179,100 |
| 2019 | $1,965 -1.3% | $179,100 -1.3% |
| 2018 | $1,991 | $181,400 +0.4% |
| 2017 | $1,991 +8.5% | $180,700 +0.9% |
| 2016 | $1,835 | $179,000 -0.9% |
| 2014 | $1,835 +1.5% | $180,700 -0.4% |
| 2013 | $1,807 -1.2% | $181,400 -0.8% |
| 2012 | $1,829 +15.5% | $182,900 +15.5% |
| 2011 | $1,584 | $158,400 |
| 2010 | $1,584 +5% | $158,400 |
| 2009 | $1,509 +36.5% | $158,400 |
| 2007 | $1,106 | $158,400 |
| 2006 | -- | $158,400 |
| 2005 | -- | $158,400 |
Find assessor info on the county website
Neighborhood: 47150
Nearby homes
- $348,7003 bd2 ba2.2k sqft3402 Lancaster Dr, New Albany, IN 47150Off Market
- $394,3004 bd2 ba2k sqft3406 Lancaster Dr, New Albany, IN 47150Off Market
- $424,1004 bd3 ba3.4k sqft3408 Lancaster Dr, New Albany, IN 47150Off Market
- $295,0003 bd2 ba2.4k sqft3401 Lancaster Dr, New Albany, IN 47150Sold
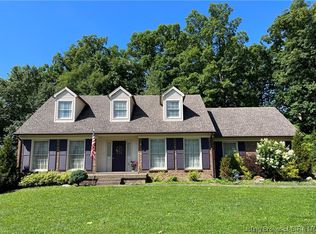
- $311,5003 bd2 ba1.9k sqft3410 Lancaster Dr, New Albany, IN 47150Off Market
- $725,1004 bd4 ba4.6k sqft3405 Lancaster Dr, New Albany, IN 47150Off Market
- $384,6004 bd3 ba2.6k sqft3409 Lancaster Dr, New Albany, IN 47150Off Market
- $288,5003 bd2 ba1.2k sqft3311 Saddlewood Ct, New Albany, IN 47150Off Market
Nearby schools
GreatSchools rating
- 6/10Green Valley Elementary SchoolGrades: PK-4Distance: 1.5 mi
- 7/10Nathaniel Scribner Middle SchoolGrades: 5-8Distance: 2.7 mi
- 4/10New Albany Senior High SchoolGrades: 9-12Distance: 2.4 mi
Sell for more on Zillow
Get a Zillow Showcase℠ listing at no additional cost and you could sell for .
$321,300
2% more
+$6,426
With Zillow Showcase(estimated)
$327,726
Sell for more on Zillow
Get a Zillow Showcase℠ listing at no additional cost and you could sell for .
$321,300
2% more
+$6,426
With Zillow Showcase(estimated)
$327,726
- Indiana
- Floyd County
- New Albany
- 47150
- 3404 Lancaster Drive
