*** OPEN HOUSE FRI 4/24, 4-6PM and SUN 4/26 12-2PM *** This beautifully updated 4-bedroom, 2-bath home in the Queens Chapel Manor neighborhood of Hyattsville checks every box for buyers searching for move-in-ready homes near Washington, DC. Fully renovated in 2025, 3404 Lancer Drive offers three finished levels, a fully finished basement with separate rear entrance, and a location that puts you just a few minutes from the DC line. Step through the spacious screened-in front porch, into a sun-filled living room anchored by an electric fireplace, with new luxury vinyl plank flooring flowing through all three levels. As you effortlessly flow through the main floor, you will find two generously sized bedrooms connected by a fully-renovated bathroom with high end finishes and heated mirror. The formal dining room is well appointed for dining and entertaining. Experiment with new recipes in your brand-new kitchen that boast quartz countertops, custom cabinetry, and stainless steel appliances. Off the kitchen, a screened sunroom provides plenty of space for delightful summer meals and opens to a private, fenced backyard with a storage shed — ideal for entertaining or quiet outdoor living. Upstairs, a versatile loft-style space offers the flexibility you need, whether for a home office, guest suite, kids play room, or creative space. The fully finished basement adds serious living area: a generous family room, full bathroom, fourth bedroom, and laundry area, plus a walk-up exit to the backyard. New roof, gutters, and siding were installed in 2024. Finally, you'll be within walking distance of the best that Hyattsville has to offer. Just a short walk to playgrounds, community gardening, and acres of green space at both Hyatt Park and Driskell Park. Stroll over to the Arts District shops and restaurants, or jet into the city via the West Hyattsville Metro Station. Schedule your tour today! All offers considered!
Sold for $488,500
$488,500
3404 Lancer Dr, Hyattsville, MD 20782
4beds
2,040sqft
Single Family Residence
Built in 1941
6,239 Square Feet Lot
$476,200 Zestimate®
$239/sqft
$3,260 Estimated rent
Home value
$476,200
$452,000 - $500,000
$3,260/mo
Zestimate® history
Owner options
List your home for rent
$3,260/mo
Rent Zestimate®
Find your next renter with Zillow Rental Manager. Plus, with online applications, you can quickly screen prospective tenants – for free.
$3,260/mo
Rent Zestimate®
Refinance and save
$3,084/mo
Est. payment
Refinancing to a lower rate could help reduce your monthly payments and save thousands over the life of the loan.
$3,084/mo
Est. payment
Explore your selling options
Work with a Zillow partner agent
Leverage their expertise and Zillow's premium Showcase listings to get your home seen by more buyers.
Get startedList with your own agent
Get your home in front of millions of buyers by listing it on Zillow.
Learn how to do itSell it yourself
Take full control of how buyers see your home on Zillow by listing For Sale by Owner (FSBO).
List your homeWhat's special
Electric fireplaceVersatile loft-style spaceTwo generously sized bedroomsSpacious screened-in front porchThree finished levels
Zillow last checked:
Listing updated:
Listed by:
Ryan Hehman 443-990-1230,
Compass,
Listing Team: Home Keys Team
Bought with:
John Kirk, 645220
Real Broker, LLC
Source: Bright MLS,MLS#: MDPG2198372
Facts & features
Interior
Bedrooms & bathrooms
- Bedrooms: 4
- Bathrooms: 2
- Full bathrooms: 2
- Main level bathrooms: 1
- Main level bedrooms: 2
Basement
- Area: 816
Heating
- Central, Natural Gas
Cooling
- Central Air, Electric
Appliances
- Included: Refrigerator, Microwave, Oven/Range - Electric, Dishwasher, Disposal, Gas Water Heater
- Laundry: In Basement, Has Laundry
Features
- Ceiling Fan(s), Recessed Lighting, Upgraded Countertops
- Flooring: Luxury Vinyl
- Basement: Finished,Interior Entry,Rear Entrance,Sump Pump,Walk-Out Access,Windows
- Number of fireplaces: 1
Interior area
- Total structure area: 2,040
- Total interior livable area: 2,040 sqft
- Finished area above ground: 1,224
- Finished area below ground: 816
Property
Parking
- Total spaces: 4
- Parking features: Driveway
- Uncovered spaces: 4
Accessibility
- Accessibility features: Other
Features
- Levels: Two and One Half
- Stories: 2.5
- Pool features: None
Lot
- Size: 6,239 Square Feet
Details
- Additional structures: Above Grade, Below Grade
- Parcel number: 17161819184
- Zoning: RSF65
- Special conditions: Standard
Construction
Type & style
- Home type: SingleFamily
- Architectural style: Cape Cod
- Property subtype: Single Family Residence
Materials
- Brick Front, Vinyl Siding
- Foundation: Concrete Perimeter
- Roof: Architectural Shingle
Condition
- Excellent
- New construction: No
- Year built: 1941
- Major remodel year: 2025
Utilities & green energy
- Sewer: Public Sewer
- Water: Public
Community & HOA
Community
- Subdivision: Queens Chapel Manor
HOA
- Has HOA: No
Location
- Region: Hyattsville
- Municipality: Hyattsville
Financial & listing details
- Price per square foot: $239/sqft
- Tax assessed value: $401,867
- Annual tax amount: $7,639
- Date on market: 4/18/2026
- Listing agreement: Exclusive Right To Sell
- Listing terms: Conventional,Cash,FHA
- Ownership: Fee Simple
Price history
| Date | Event | Price |
|---|---|---|
| 6/3/2026 | Sold | $488,500+2.8%$239/sqft |
Source:  Bright MLS #MDPG2198372 Report a problem Bright MLS #MDPG2198372 Report a problem | ||
| 4/28/2026 | Pending sale | $475,000$233/sqft |
Source: Bright MLS #MDPG2198372 Report a problem | ||
| 4/18/2026 | Listed for sale | $475,000-5%$233/sqft |
Source: Bright MLS #MDPG2198372 Report a problem | ||
| 4/8/2026 | Listing removed | $499,999$245/sqft |
Source: Bright MLS #MDPG2177666 Report a problem | ||
| 10/2/2025 | Listed for sale | $499,999-4.8%$245/sqft |
Source: Bright MLS #MDPG2177666 Report a problem | ||
| 9/15/2025 | Listing removed | $525,000$257/sqft |
Source: Bright MLS #MDPG2160848 Report a problem | ||
| 7/24/2025 | Listed for sale | $525,000-1.9%$257/sqft |
Source: Bright MLS #MDPG2160848 Report a problem | ||
| 7/11/2025 | Listing removed | $535,000$262/sqft |
Source: Bright MLS #MDPG2153536 Report a problem | ||
| 6/20/2025 | Price change | $535,000-1.8%$262/sqft |
Source: Bright MLS #MDPG2153536 Report a problem | ||
| 5/29/2025 | Listed for sale | $545,000+361.9%$267/sqft |
Source: Bright MLS #MDPG2153536 Report a problem | ||
| 11/7/2012 | Sold | $118,000-14.4%$58/sqft |
Source: Public Record Report a problem | ||
| 9/8/2012 | Pending sale | $137,800$68/sqft |
Source: RE/MAX Excellence Realty #PG7872638 Report a problem | ||
| 7/11/2012 | Listed for sale | $137,800+6.1%$68/sqft |
Source: RE/MAX Excellence Realty #PG7872638 Report a problem | ||
| 1/12/2000 | Sold | $129,900$64/sqft |
Source: Public Record Report a problem | ||
Public tax history
| Year | Property taxes | Tax assessment |
|---|---|---|
| 2025 | $7,765 +32.3% | $382,733 +5.3% |
| 2024 | $5,869 +5.9% | $363,600 +5.3% |
| 2023 | $5,544 -4.3% | $345,400 -5% |
| 2022 | $5,792 +18.3% | $363,600 +17.7% |
| 2021 | $4,898 +5.4% | $309,000 +5.5% |
| 2020 | $4,646 +19.8% | $292,967 +12.3% |
| 2019 | $3,877 | $260,900 |
| 2018 | -- | $260,900 +10% |
| 2017 | $4,687 +14.5% | $237,100 +11.2% |
| 2016 | $4,096 | $213,300 +12.6% |
| 2015 | $4,096 | $189,500 |
| 2014 | $4,096 | $189,500 |
| 2013 | -- | $189,500 -28.9% |
| 2012 | -- | $266,700 |
| 2011 | -- | $266,700 |
| 2010 | -- | $266,700 -38.2% |
| 2009 | -- | $431,230 +19.4% |
| 2008 | -- | $361,162 +24.1% |
| 2007 | -- | $291,096 +31.7% |
| 2006 | -- | $221,030 +17.9% |
| 2005 | -- | $187,456 +21.8% |
| 2004 | -- | $153,883 +27.9% |
| 2003 | -- | $120,310 |
| 2002 | -- | $120,310 |
| 2001 | -- | $120,310 |
Find assessor info on the county website
Neighborhood: 20782
Nearby homes
- $459,500-- bd2 ba1.2k sqft3406 Lancer Dr, Hyattsville, MD 20782Off Market
- $395,100-- bd1 ba1.3k sqft3408 Lancer Dr, Hyattsville, MD 20782Off Market
- $453,4004 bd2 ba1.2k sqft3500 Lancer Dr, Hyattsville, MD 20782Off Market
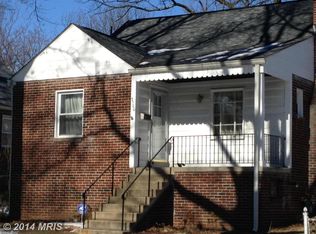
- $436,300-- bd1 ba1.2k sqft3402 Lancer Dr, Hyattsville, MD 20782Off Market
- $511,3006 bd3 ba1.3k sqft3405 Lancer Dr, Hyattsville, MD 20782Off Market
- $100-- bd-- ba-- sqftLongfellow St, Hyattsville, MD 20782Off Market
- $435,8002 bd2 ba1.2k sqft3501 Lancer Dr, Hyattsville, MD 20782Off Market
- $397,600-- bd1 ba1.5k sqft3502 Lancer Dr, Hyattsville, MD 20782Off Market
Nearby schools
GreatSchools rating
- 3/10Hyattsville Elementary SchoolGrades: PK-5Distance: 0.9 mi
- 1/10Hyattsville Middle SchoolGrades: 6-8Distance: 0.8 mi
- 2/10Northwestern High SchoolGrades: 9-12Distance: 1.2 mi
Schools provided by the listing agent
- District: Prince George's County Public Schools
Source: Bright MLS. This data may not be complete. We recommend contacting the local school district to confirm school assignments for this home.
Get a cash offer in 3 minutes
Find out how much your home could sell for in as little as 3 minutes with a no-obligation cash offer.
Estimated market value
$476,200
Get a cash offer in 3 minutes
Find out how much your home could sell for in as little as 3 minutes with a no-obligation cash offer.
Estimated market value
$476,200
- Maryland
- Prince Georges County
- Hyattsville
- 20782
- 3404 Lancer Dr
Nearby cities
Nearby neighborhoods
Nearby zip codes
Other Hyattsville Topics
