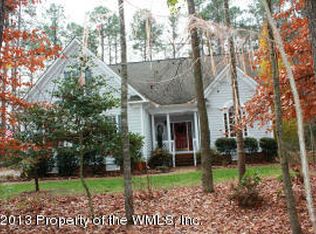
This Hampton floorplan offers 7 bedrooms and 6.5 baths offering an incredible 5,943 sq. ft. A grand entrance into the two-story foyer showcases a flex room and formal dining room. Upon entrance you are greeted by a spacious great room which includes a gas fireplace and opens to a chef's kitchen with quartz countertops, soft close shaker cabinets, gas cooktop, stainless steel built-in microwave oven, with an oversized pantry. Also available on the first floor is a guest bedroom with en suite bathroom. Continue up the custom oak staircase to the second floor featuring 4 bedrooms, one jack and jill bath, and 2 additional full bathrooms. The luxury primary suite is located on the second floor and features his and her walk-in closets in addition to a free-standing soaking tub and glass enclosed shower. The fully finished basement includes a built-in wet bar, 1 bedroom, a full bathroom and a total 665 sqft of fully finished recreation room, and unfinished storage space.
This property is off market, which means it's not currently listed for sale or rent on Zillow. This may be different from what's available on other websites or public sources.