Skip main navigation
Sold for $2,425,000
  • $2,425,000

    3404 Livingston St NW, Washington, DC 20015

    5beds
    4,100sqft
    Single Family Residence
    Built in 1941
    6,710 Square Feet Lot
    $2,555,100 Zestimate®
    $591/sqft
    $7,742 Estimated rent

    Home value

    $2,555,100

    $2.40M - $2.73M

    $7,742/mo

    Zestimate® history
    Loading
    Loading...

    Owner options

    List your home for rent

    $7,742/mo

    Rent Zestimate®

    Find your next renter with Zillow Rental Manager. Plus, with online applications, you can quickly screen prospective tenants – for free.

    Learn more

    $7,742/mo

    Rent Zestimate®

    Refinance and save

    $14,265/mo

    Est. payment

    Refinancing to a lower rate could help reduce your monthly payments and save thousands over the life of the loan.

    See today's rates

    $14,265/mo

    Est. payment

    Explore your selling options

    Work with a Zillow partner agent

    Leverage their expertise and Zillow's premium Showcase listings to get your home seen by more buyers.

    Get started

    List with your own agent

    Get your home in front of millions of buyers by listing it on Zillow.

    Learn how to do it

    Sell it yourself

    Take full control of how buyers see your home on Zillow by listing For Sale by Owner (FSBO).

    List your home

    What's special

    Broad branch marketLafayette-pointer parkQuiet streetAmple closet storageFamily roomCustom marble built-in barGame room
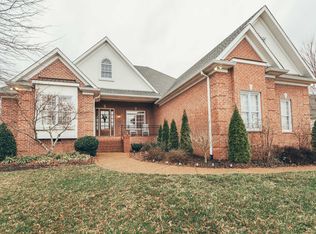
    Welcome to 3404 LIVINGSTON ST NW, a beautifully renovated and expanded colonial in highly sought after Chevy Chase, DC. Offering abundant living space, 4 finished levels and expansive lot, this five-bedroom, 3 ½ bath home is located just three blocks from Lafayette Elementary School and Broad Branch Market. Guests are greeted by a charming front porch with a lush landscaped and fenced yard. Entering the main level through the foyer you are welcomed to a bright living room with a wood burning fireplace, powder room, large dining room with seating for 10 and a custom marble built-in bar. The main level is completed with a gourmet chef’s kitchen, custom inset cabinets, a six-burner Wolf range, oversized honed granite island with seating for four, Kitchenaid wall oven, 36-inch built-in Sub-zero refrigerator, and a Sub-zero built-in wine fridge which opens to an expansive family room with surround sound speakers, large built-in cabinet, and french doors which open to a sunny outdoor deck with stairs down to a large landscaped yard. The second level features 3 spacious bedrooms. The owner's suite includes walk-in closets, built-in shelving, ensuite bathroom with double marble vanity, large soaking tub and glass marble shower. Two additional bedrooms and a fully renovated hall bathroom with double sinks and a glass marble shower. A bright and sunny spacious fourth bedroom and additional office/game room, make up the third floor. The finished lower level features a fifth bedroom with a fireplace, renovated full bath, laundry room, spacious TV/family room and ample closet storage. This stunning home is located on a quiet street in the heart of Chevy Chase DC and is walking distance from local shops and restaurants on Connecticut Avenue and Lafayette-Pointer Park. 1 car parking pad available where shed is, can be modified. Easy on street parking on Livingston Street.

    Zillow last checked:

    Listing updated:

    Listed by:

    Erich Cabe 202-320-6469,

    Compass,

    Listing Team: Erich Cabe Team, Co-Listing Agent: Danielle Marie Rockwood 301-580-8229,

    Compass

    Bought with:

    Michael Gailey, 0225229052

    Compass

    Source: Bright MLS,MLS#: DCDC2103128MLS Logo

    Facts & features

    Interior

    Bedrooms & bathrooms
    • Bedrooms: 5
    • Bathrooms: 4
    • Full bathrooms: 3
    • 1/2 bathrooms: 1
    • Main level bathrooms: 1
    Basement
    • Area: 1100
    Heating
    • Programmable Thermostat, Forced Air, Natural Gas
    Cooling
    • Central Air, Electric
    Appliances
    • Included: Built-In Range, Range, Dishwasher, Disposal, Dryer, Exhaust Fan, Freezer, Humidifier, Ice Maker, Microwave, Double Oven, Oven, Range Hood, Refrigerator, Six Burner Stove, Stainless Steel Appliance(s), Washer, Water Heater, Gas Water Heater
    • Laundry: In Basement, Laundry Room
    Features
    • Attic, Bar, Breakfast Area, Built-in Features, Combination Dining/Living, Crown Molding, Dining Area, Family Room Off Kitchen, Open Floorplan, Formal/Separate Dining Room, Eat-in Kitchen, Kitchen - Gourmet, Kitchen Island, Pantry, Primary Bath(s), Recessed Lighting, Soaking Tub, Sound System, Upgraded Countertops, Walk-In Closet(s), Wine Storage, 9'+ Ceilings, Beamed Ceilings, Cathedral Ceiling(s), Dry Wall
    • Flooring: Wood, Tile/Brick, Hardwood, Carpet, Ceramic Tile, Marble
    • Doors: French Doors
    • Windows: Wood Frames, Replacement, Double Hung, Window Treatments
    • Basement: Walk-Out Access,Windows,Side Entrance,Rear Entrance,Concrete,Exterior Entry,Interior Entry,Improved,Heated,Finished,Partial
    • Number of fireplaces: 2
    • Fireplace features: Brick, Glass Doors
    Interior area
    • Total structure area: 4,250
    • Total interior livable area: 4,100 sqft
    • Finished area above ground: 3,000
    • Finished area below ground: 1,100

    Property

    Parking
    • Parking features: On Street, Off Street
    • Has uncovered spaces: Yes
    Accessibility
    • Accessibility features: None
    Features
    • Levels: Four
    • Stories: 4
    • Patio & porch: Deck, Enclosed, Porch, Roof
    • Exterior features: Chimney Cap(s), Extensive Hardscape, Rain Gutters, Play Area, Sidewalks, Street Lights
    • Pool features: None
    • Fencing: Full,Picket,Back Yard,Wood,Privacy
    • Has view: Yes
    • View description: Street, Garden
    Lot
    • Size: 6,710 sqft
    • Features: Front Yard, Landscaped, Private, Rear Yard, SideYard(s), Loam
    Details
    • Additional structures: Above Grade, Below Grade, Outbuilding
    • Parcel number: 1992//0074
    • Zoning: RESIDENTIAL
    • Special conditions: Standard

    Construction

    Type & style
    • Home type: SingleFamily
    • Architectural style: Colonial
    • Property subtype: Single Family Residence
    Materials
    • Brick, HardiPlank Type
    • Foundation: Brick/Mortar
    • Roof: Architectural Shingle,Asphalt
    Condition
    • Excellent
    • New construction: No
    • Year built: 1941
    • Major remodel year: 2012

    Utilities & green energy

    • Sewer: Public Sewer
    • Water: Public

    Community & neighborhood

    Security
    • Security features: 24 Hour Security, Electric Alarm, Exterior Cameras, Fire Alarm, Main Entrance Lock, Motion Detectors, Security System, Smoke Detector(s)
    Location
    • Region: Washington
    • Subdivision: Chevy Chase

    Other

    Other facts
    • Listing agreement: Exclusive Agency
    • Ownership: Fee Simple
    • Road surface type: Black Top

    Price history

    DateEventPrice
    8/28/2023Sold$2,425,000+10.5%$591/sqft
    Source: Bright MLS #DCDC2103128 Report a problem
    7/28/2023Pending sale$2,195,000$535/sqft
    Source: Bright MLS #DCDC2103128 Report a problem
    7/27/2023Listed for sale$2,195,000+509.7%$535/sqft
    Source: Bright MLS #DCDC2103128 Report a problem
    1/1/2015Sold$360,000-56.4%$88/sqft
    Source: Long & Foster Broker Feed #DCDC270996_100 Report a problem
    6/10/2005Sold$825,000$201/sqft
    Source: Public Record Report a problem

    Public tax history

    YearProperty taxesTax assessment
    2025$13,355 +9.8%$2,382,480 +56.9%
    2024$12,165 +4.2%$1,518,220 +4.2%
    2023$11,674 +8%$1,457,440 +8%
    2022$10,807 +2.2%$1,350,100 +2.3%
    2021$10,571 +1.9%$1,320,050 +1.8%
    2020$10,375 +1.9%$1,296,250 +2%
    2018$10,183 +5.2%$1,271,310 -0.1%
    2017$9,679 +9.9%$1,272,480 +4.4%
    2016$8,805 +10%$1,219,400 +5.5%
    2015$8,007 +15.3%$1,156,220 +2.5%
    2014$6,946 +4.7%$1,127,710 +32.7%
    2013$6,635 -1%$849,700 -0.8%
    2012$6,704 $856,160
    2011$6,704 -1.3%$856,160 -1.2%
    2010$6,794 +9.9%$866,750 +0.6%
    2009$6,184 +15.6%$861,430 +13%
    2007$5,348 -5.1%$762,010 +24.4%
    2006$5,635 +70.9%$612,520 +13.9%
    2005$3,298 +12%$537,680 +22.2%
    2004$2,945 +12%$440,030 +44.8%
    2003$2,629 -6%$303,885 +4.3%
    2002$2,798 +4.5%$291,445 +4.5%
    2001$2,678 $279,006

    Find assessor info on the county website

    Neighborhood: Chevy Chase

    Nearby schools

    GreatSchools rating
    Schools provided by the listing agent
    • Elementary: Lafayette
    • Middle: Deal Junior High School
    • High: Jackson-reed
    • District: District Of Columbia Public Schools

    Source: Bright MLS. This data may not be complete. We recommend contacting the local school district to confirm school assignments for this home.

    Get a cash offer in 3 minutes
    Find out how much your home could sell for in as little as 3 minutes with a no-obligation cash offer.
    Estimated market value
    $2,555,100
    Get a cash offer in 3 minutes
    Find out how much your home could sell for in as little as 3 minutes with a no-obligation cash offer.
    Estimated market value
    $2,555,100