Skip main navigation
Active
  • Price cut: $100K (8/12)
    $899,950

    3404 Manchester Common, Fremont, CA 94536

    3beds
    1,580sqft
    : 
    $6,422/mo
    Get pre-qualified
    Townhouse
    Built in 1976
    2,130 Square Feet Lot
    $894,800 Zestimate®
    $570/sqft
    $310/mo HOA

    What's special

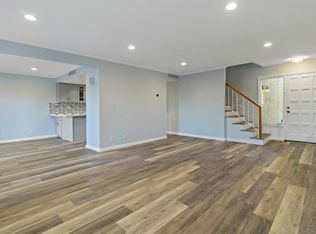
    Fresh interior paint throughoutBrand-new carpetNewly refurbished cabinets
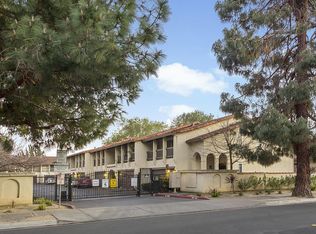
    Location! Location! Location! Welcome to this beautifully semi-renovated 1,580 sq. ft. townhouse nestled in a peaceful, serene gated community. Move-in ready with fresh interior paint throughout, newly refurbished cabinets, brand-new carpet, and a freshly completed private backyard patio ideal for outdoor relaxing or entertaining. Unbeatable central location! Centrally located near Whole Foods, the Fremont Hub Shopping Center, restaurants, Washington Hospital, Lake Elizabeth, Aqua Adventure Waterpark, and local hiking trails. Served by top-rated Fremont schools and offers a premier commuter location with quick access to Fremont BART, I-880, and Highway 84. Come make this your dream home!
    22 days
    |
    1,464
    |
    38
    |

    Zillow last checked:

    Listing updated:

    Listed by:

    Michael S Young DRE #00932309 415-503-4019,

    Princeton Pacific Properties 415-503-4019

    Source: BAREIS,MLS#: 326064413MLS LogoOriginating MLS: Marin County

      Facts & features

      Interior

      Bedrooms & bathrooms
      • Bedrooms: 3
      • Bathrooms: 3
      • Full bathrooms: 2
      • 1/2 bathrooms: 1
      Dining room
      • Level: Main
      Kitchen
      • Level: Main
      Living room
      • Level: Main
      Heating
      • Other
      Cooling
      • Other
      Appliances
      • Laundry: Other
      Features
      • Basement: None
      • Number of fireplaces: 1
      • Fireplace features: Brick, Living Room, Raised Hearth, Wood Burning
      Interior area
      • Total structure area: 1,580
      • Total interior livable area: 1,580 sqft

      Property

      Parking
      • Total spaces: 2
      • Parking features: Attached, Enclosed, Garage Door Opener, Garage Faces Front, Guest, Inside Entrance
      • Attached garage spaces: 2
      Features
      • Levels: Two
      • Stories: 2
      • Pool features: Community
      Lot
      • Size: 2,130 Square Feet
      Details
      • Parcel number: 5011594021
      • Special conditions: Probate Listing

      Construction

      Type & style
      • Home type: Townhouse
      • Property subtype: Townhouse
      • Attached to another structure: Yes
      Condition
      • Year built: 1976

      Utilities & green energy

      • Sewer: Other
      • Water: Other
      • Utilities for property: Other

      Community & HOA

      Community
      • Features: Gated
      HOA
      • Has HOA: Yes
      • Amenities included: Clubhouse, Pool
      • Services included: Common Areas, Maintenance Structure, Management, Sewer, Water
      • HOA fee: $310 monthly
      • HOA name: VILLA PERALTA HOA
      • HOA phone: 510-659-8969
      Location
      • Region: Fremont

      Financial & listing details

      • Price per square foot: $570/sqft
      • Tax assessed value: $384,066
      • Date on market: 7/29/2026

        Estimated market value

        $894,800

        $850,000 - $940,000

        $4,483/mo

        Price history

        DateEventPrice
        8/12/2026Price change$899,950-10%$570/sqft
        Source: BAREIS #326064413 Report a problem
        7/29/2026Listed for sale$999,950+308.1%$633/sqft
        Source: BAREIS #326064413 Report a problem
        5/25/1999Sold$245,000$155/sqft
        Source: Public Record Report a problem

        Public tax history

        YearProperty taxesTax assessment
        2025-- $384,066 +2%
        2024$4,935 +3%$376,537 +2%
        2023$4,792 +1.6%$369,155 +2%
        2022$4,715 +2.3%$361,918 +2%
        2021$4,609 +1%$354,823 +1%
        2020$4,563 +1.1%$351,184 +2%
        2019$4,513 +4.7%$344,300 +2%
        2018$4,312 $337,550 +2%
        2017$4,312 +2%$330,933 +2%
        2016$4,229 +3.4%$324,445 +1.5%
        2015$4,092 $319,572 +2%
        2014$4,092 $313,313 +0.5%
        2013-- $311,898 +2%
        2012-- $305,784 +2%
        2011-- $299,788 +0.8%
        2010-- $297,550 -0.2%
        2009-- $298,257 +2%
        2008-- $292,408 +2%
        2007-- $286,676 +2%
        2006-- $281,055 +2%
        2005-- $275,545 +2%
        2004-- $270,144 +1.9%
        2003-- $265,196 +2%
        2002-- $259,997 +2%
        2001$2,819 $254,898
        Find assessor info on the county website

        Monthly payment

        Est. payment

        Payment breakdown

        Explore the cost of this home by adjusting the details. Changes won't be saved.
        All calculations are estimates and provided by Zillow, Inc. for informational purposes only. Actual amounts may vary.
        HOA fees may include property taxes on listings classified as Co-Ops. Contact the listing agent and/or owner for fee details.
        See how much you could borrow to make a competitive offer.

        Climate risks

        Neighborhood: Centerville

        Getting around

        84 / 100
        Very Walkable
        56 / 100
        Good Transit

        Nearby schools

        GreatSchools rating

        A local agent can set up tours, give advice and negotiate with sellers.

        Browse local experts

        Similar homes

            • Local buyer's agents are ready to help